What it covers
Changing a window or door, or how the outside walls look, needs a heritage permit.
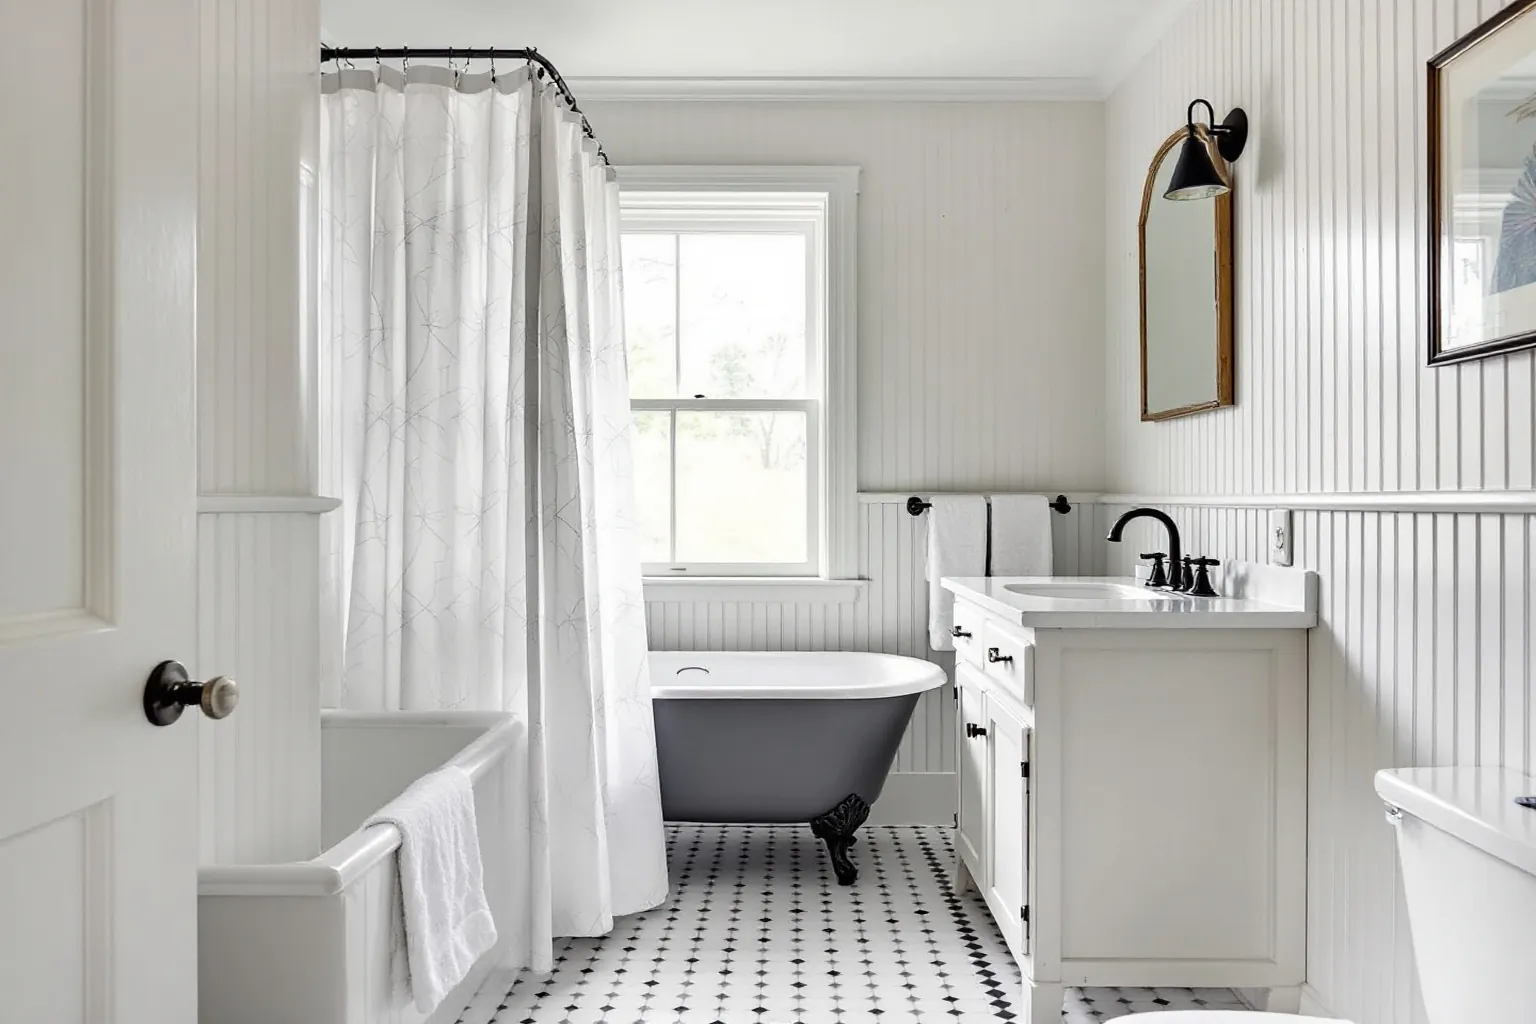
If your Newmarket basement has only a floor drain, it can likely take a toilet and a shower. Upstairs ensuites and tired main baths get the same careful plan, whether you call the job a renovation or a remodel.
An upflush toilet sends waste up and out through a small pump, so a basement toilet can work where there is no drain below the floor. It suits a spot where cutting the slab is hard or the sewer leaves the house above the basement floor. For a bathroom used every day, a toilet that drains by gravity under the concrete is usually better. A pump needs power and servicing. Either way, new basement plumbing in Newmarket needs a building permit.
| Building Services | The Town's building division, at 395 Mulock Drive. |
|---|---|
| Permit needed | Plumbing changes and finishing a basement, both on the Town's own list. |
| No permit | New floor and ceiling finishes. Basement waterproofing repairs with no plumbing also skip one. |
| Second units | Every additional residential unit in Newmarket has to be registered with the Town, and it must have its own bathroom. |
| Travel | Some 66 km from Oakville as the crow flies. We come up the 404 or the 400. |
Distance is the big one. A toilet set a few feet from the main stack means a short trench in the floor.
A shower at the far end of the room means a long trench, more concrete to break and more to patch.
Height matters too. Basement ceilings often hide ducts and beams, so we check headroom over the shower before we lock the layout.
Damp is the last test. We look for water marks on the foundation walls, because a new room should never sit against a wet wall.
If a pump is the answer, it goes behind an access panel. Sealing it inside a wall makes every service call a demolition job.
A basement bathroom also needs heat. A heated floor mat on its own circuit takes the chill off concrete, and the ESA inspects the wiring.
The Town publishes a Homeowners Guide to ARUs. For the bathroom, this is what our part covers.
Newmarket lists the inspections your bathroom needs on the reviewed permit plans, under the heading Mandatory Inspections.
We ask for each one by email to the Town's inspections inbox, with at least two days of notice.
Requests are handled on weekdays, and an inspector reaches out within 24 to 48 hours to set the time.
In a basement bathroom, the drain check happens while the slab is still open. The inspector looks at pipe type, slope and fittings.
Supply lines and the fan duct are seen at the mechanical rough in, before cement board or drywall goes up.
Tile waits on both visits. Booking early keeps the crew on prep work instead of standing still.
In a basement, the slope of the drain decides where the toilet goes.
The streets around Lower Main Street South form a heritage conservation district, and an advisory group reviews permits there.
Changing a window or door, or how the outside walls look, needs a heritage permit.
A bigger bathroom window or a new vent on the front wall can trigger that review.
A heritage permit never stands in for a building permit. When both apply, we file them side by side.
Work on a wall the street cannot see is usually simpler. We route the bathroom fan duct that way when the room allows it.
One crew lead runs the job and answers your calls. Licensed plumbers do the drains and supply lines.
Licensed electricians run the fan and outlet circuits. Our team is covered by WSIB and carries liability insurance.
Floors you keep get covered and dust walls go up before the hammer comes out.
Before we pack up, you and your crew lead go over the room together. Anything you flag gets fixed before the final invoice.
The images are stock samples to help you picture a finish. We did not build these rooms in Newmarket.
Sources we checked for this page