Family room
Open space for a couch and a TV, pot lights, a warm floor, maybe a powder room. The simplest basement, often with no new plumbing.
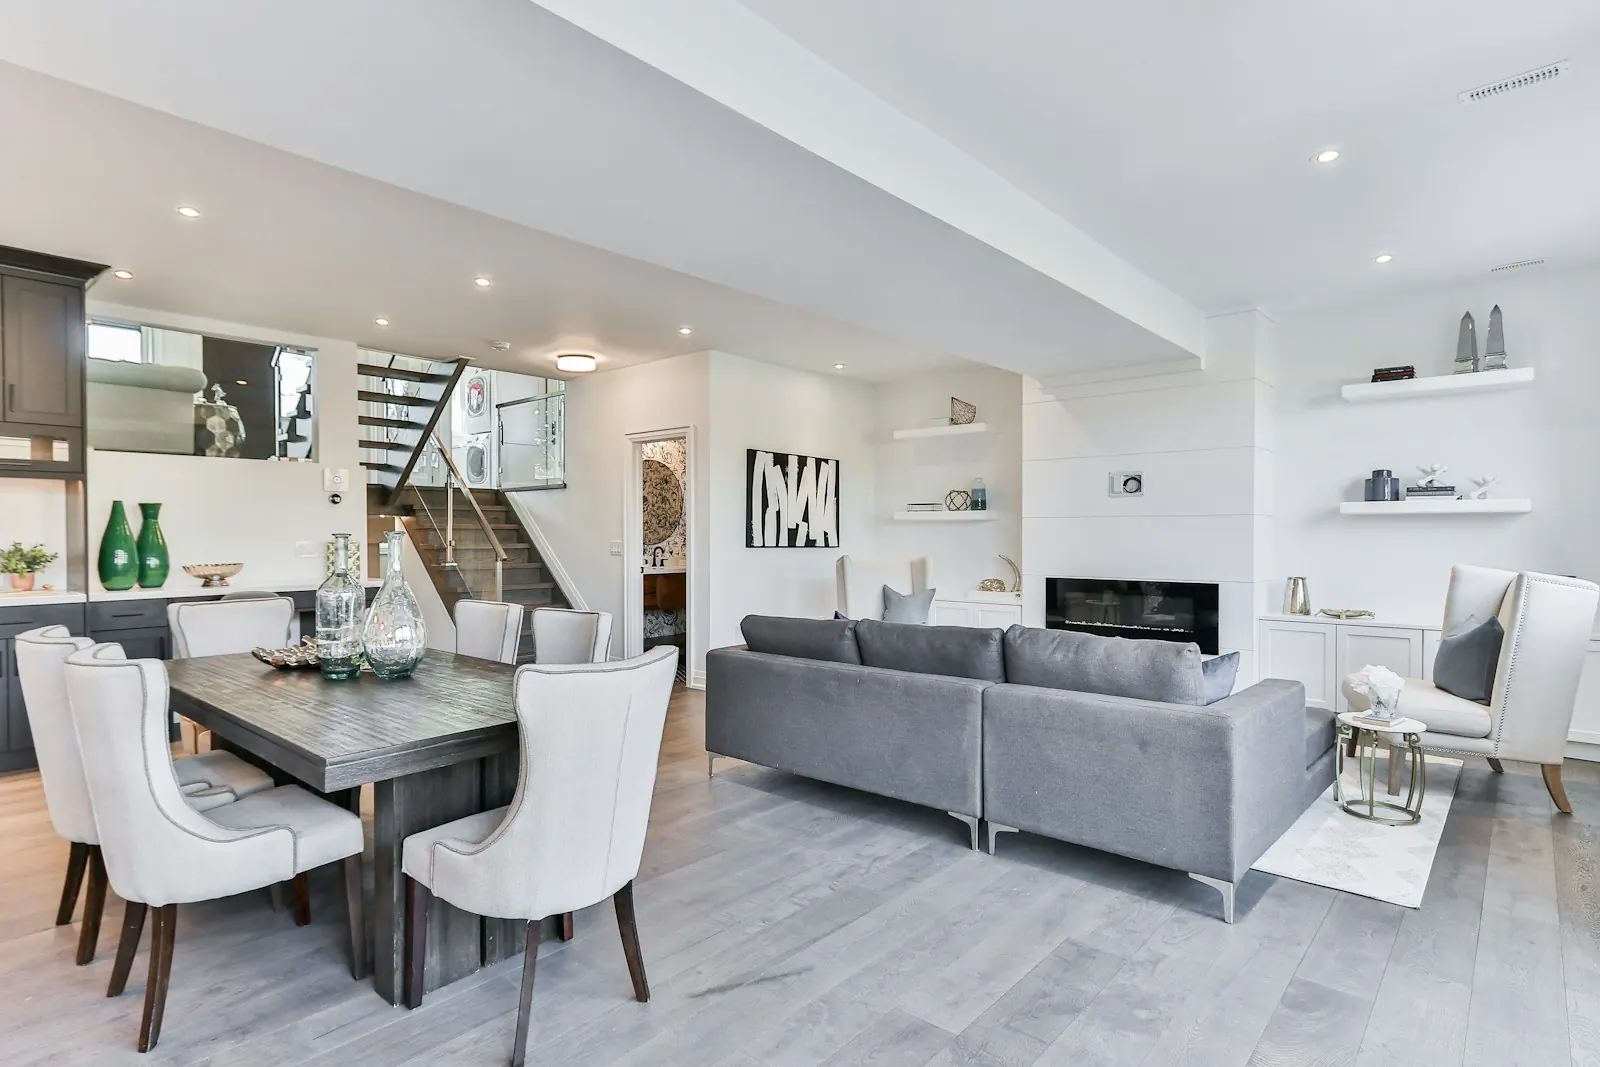
As basement renovation contractors, we finish basements into family rooms, bedrooms, offices, gyms and rental suites. The first thing we check is water, because a finished basement that gets wet is worse than a bare one.
A legal basement apartment has a building permit, its own entrance, and its own kitchen and bathroom. It needs enough ceiling height and a bedroom window you can climb out of. It is fire separated from the rest of the house and has linked smoke and carbon monoxide alarms. The wiring passes an ESA inspection. Some towns also ask you to register the unit. We build all of that in from the drawing stage.
A basement runs in six steps, with an inspection after three of them. Nothing gets covered before it is checked. The process page explains the five stages every one of our jobs follows.
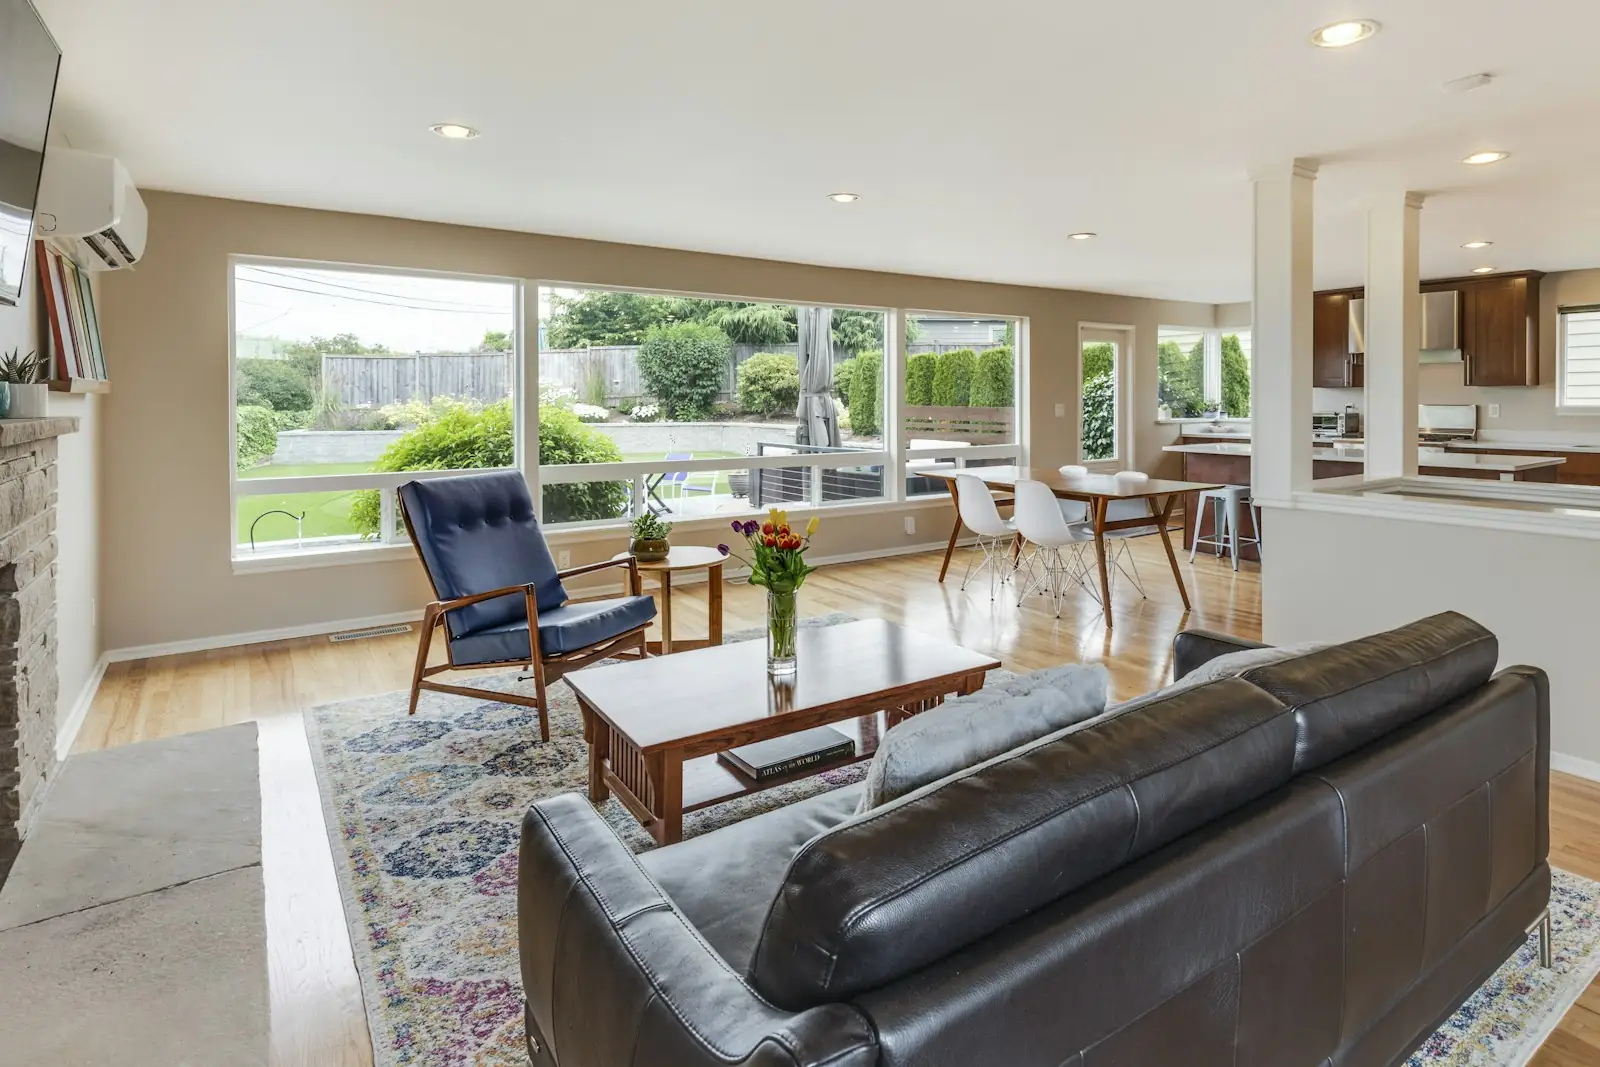
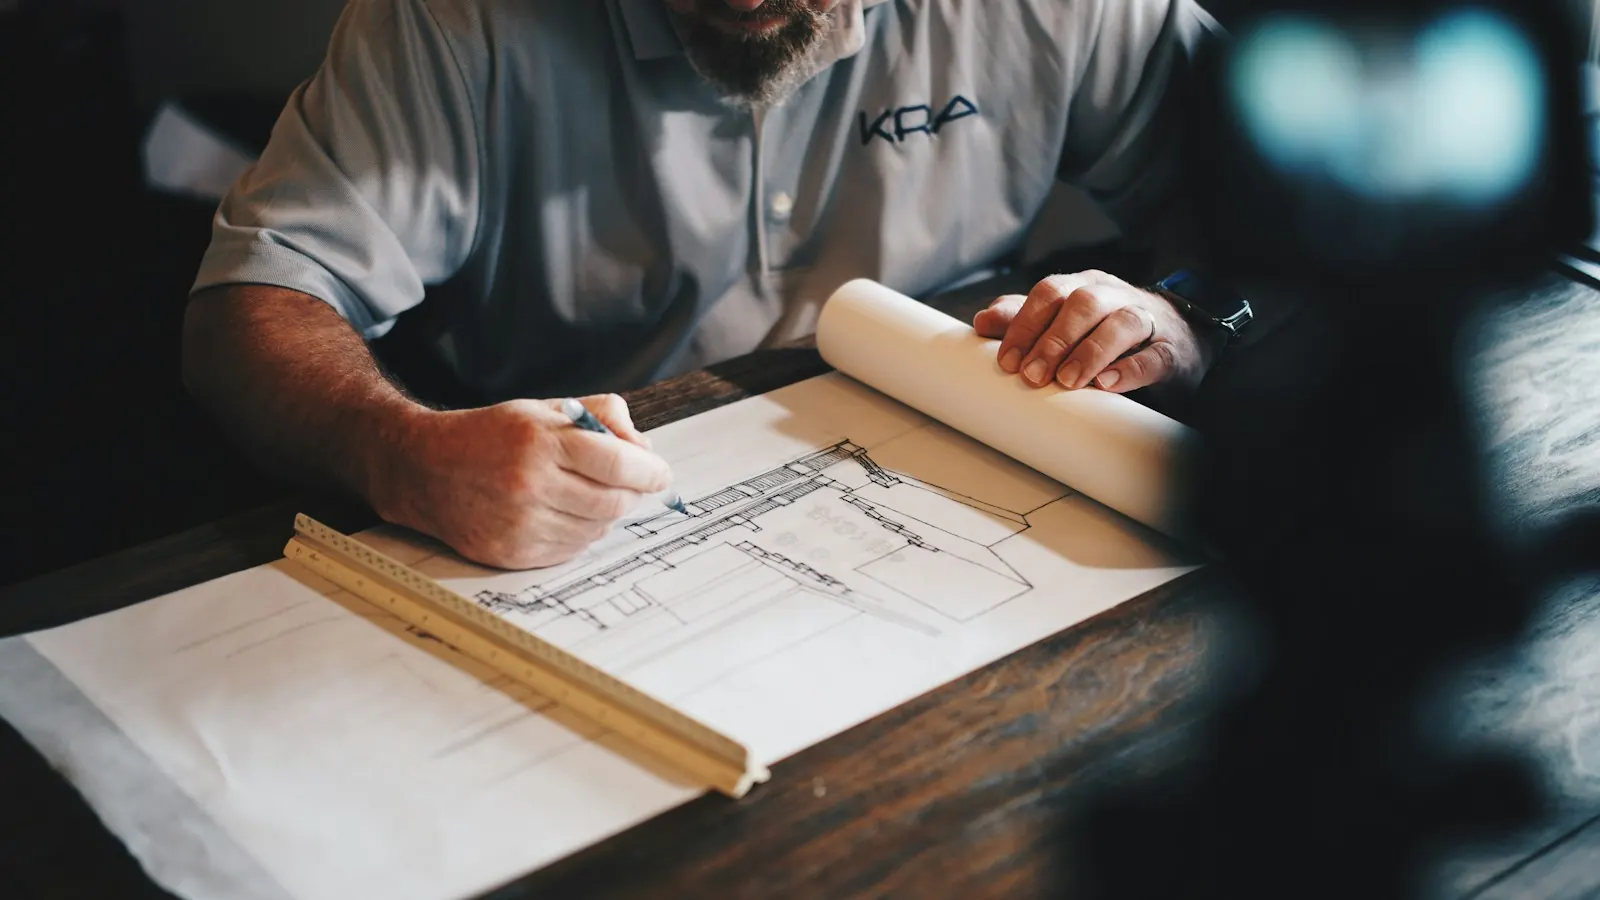
Example basements, chosen to show the look. Our own basement photos come with us to the first meeting.
We look for cracks, stains and damp spots on the walls and floor. If water gets in, that is fixed first.
Rooms, exits, ceiling height and fire separation are drawn and filed. The permit is approved before framing.
Walls are framed off the concrete. Plumbing, wiring and ducts are run and inspected.
Walls are insulated and sealed. The inspector checks this stage too.
Boards go up, get taped and sanded, then primed and painted.
A floor that handles concrete goes down. Doors, trim, lights and fixtures go in. Final inspection and walk-through.
Three things show up again and again once the old panelling comes off a basement wall.
A hairline crack can leak only in spring. We seal it from the inside before anything covers it.
Earlier finishing with no vapour barrier traps damp. We strip it out and start clean.
The furnace and water heater need working room and air. We frame around them to code.
What you want from the basement decides how much work is under the floor. These three basement renovation ideas are the ones we build most.
Open space for a couch and a TV, pot lights, a warm floor, maybe a powder room. The simplest basement, often with no new plumbing.
Framed rooms with doors, closets and an exit window in every bedroom. A full bathroom is common here.
Separate entrance, kitchen, bathroom, laundry, fire separation and its own alarms. Built to be registered, so it earns rent without risk.
Basement renovation cost varies more than any other room, because so much of the work is under the floor or in the foundation wall.
Two more basement questions people type in before they call us.
Start outside: gutters that drain away from the house and ground that slopes away from the wall. Inside, seal the cracks, add a vapour barrier behind the framing, and if water still comes in, an interior drain and a sump. We finish nothing until the basement has stayed dry through a wet season or the fix is in.
Yes. A basement bedroom needs a window big enough to climb out of, or a door to the outside. That is a safety rule, not a style choice, and it is one of the first things an inspector looks for.
Pick a city for its basement permit and second-unit rules, the houses we finish there, and the drive from Oakville.
North York, Scarborough and Etobicoke basements are part of the Toronto page.
Thornhill basements sit with Vaughan, King City basements with Aurora.