Sump pump
A pump that collects weeping tile water and sends it up to the surface. It sits in a pit in the slab, so its spot goes on the floor plan early.
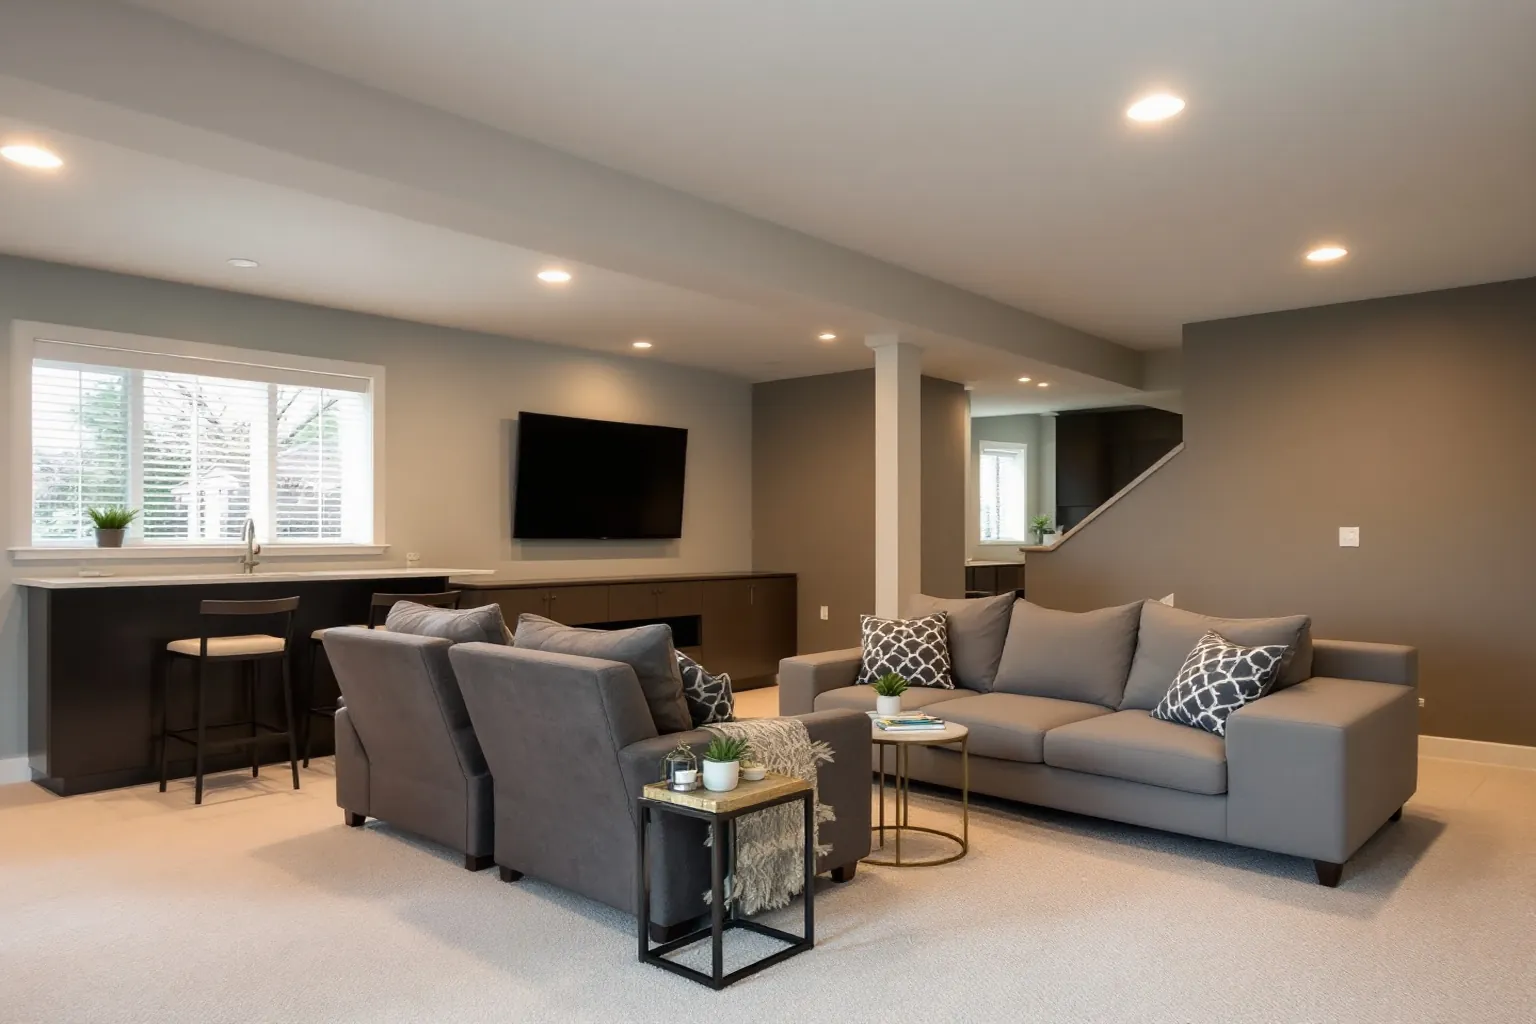
A basement renovation in Mississauga often comes down to inches, because every room has to clear the beams and ducts. We measure the headroom on the first visit, before anyone picks a floor.
In a house over five years old, Ontario lets a basement second unit have a 1.95 metre ceiling, just under 6 feet 5 inches. Under beams and ducts, the code lets it dip to 1.85 metres. Rooms used only by your own family fall under other parts of the Building Code, so we check those against your drawings. Every height counts from the finished floor to the finished ceiling.
Drywall, a subfloor and the new flooring each take a little height. On a low basement, those layers can push a room under the line.
Ducts and a centre beam usually hang lowest. Sometimes a duct can move into a bulkhead along a wall instead of crossing the middle of the room.
When that still falls short, the floor can be dug down. Mississauga lists excavating to gain headroom as work that needs a building permit.
Each layer we add goes on a section sketch, so you see the finished height before any material is ordered. A sump pit or valve gets a clear spot with an access panel too.
The first four come straight from the City's own list. The last one is filed with a different office.
The City keeps a public record of basement units that meet the rules.
| What counts | A self-contained home with its own cooking, sleeping and bathroom space, inside a detached, semi-detached or town house. |
|---|---|
| Before you register | A building permit for the unit, signed off by every City inspector involved. |
| Registration fee | None. Permits, fire inspections and design work still have their own costs. |
| Public record | Registered units go on the Second Units Registry List, refreshed in the second week of each month. |
| Who can claim the rebate | Individual owners only, not companies. A home that got a sump pump rebate in the last 10 years is left out. |
| Our drive | Our Oakville office sits about 12 km west of the Civic Centre on a map. Most days the crew comes over on Highway 403. |
The City runs a basement flooding prevention rebate for detached, semi-detached, duplex and town houses. It pays back part of four kinds of work, and each one is easier before the room is finished.
A pump that collects weeping tile water and sends it up to the surface. It sits in a pit in the slab, so its spot goes on the floor plan early.
This cuts the old foundation drain off from the pipe it used to feed. The City says this work needs a building permit.
A valve on the storm lateral stops water running back toward the house. It needs a building permit as well.
The City says disconnected downspouts should drain at least 4 to 6 feet from the foundation. That outside work can be done before the inside starts.
You send quotes and a diagram for pre-approval first. Final papers, with any permit sign-off, go in within six months of that approval.
All three send their permits to the same Building Division, yet the houses above the basements differ.
Building in this planned community started in the early seventies. In a basement that age, we test the drains and look for old leak marks before framing.
Another planned community from those same years. We measure every room under the ducts, because that number decides where a bedroom can go.
The old village on the Credit River holds some of the city's oldest houses. A short basement here may need its floor lowered to be livable.
Measure the ceiling before you fall for a floor.
These basement photos are samples to spark ideas. None of them is a Mississauga room we finished.
Sources we checked for this page