Refresh
Same layout, same cabinet boxes. New doors or a fresh coat on the old ones, new counters, a backsplash, new taps and lights. The fastest way to a kitchen that looks new.
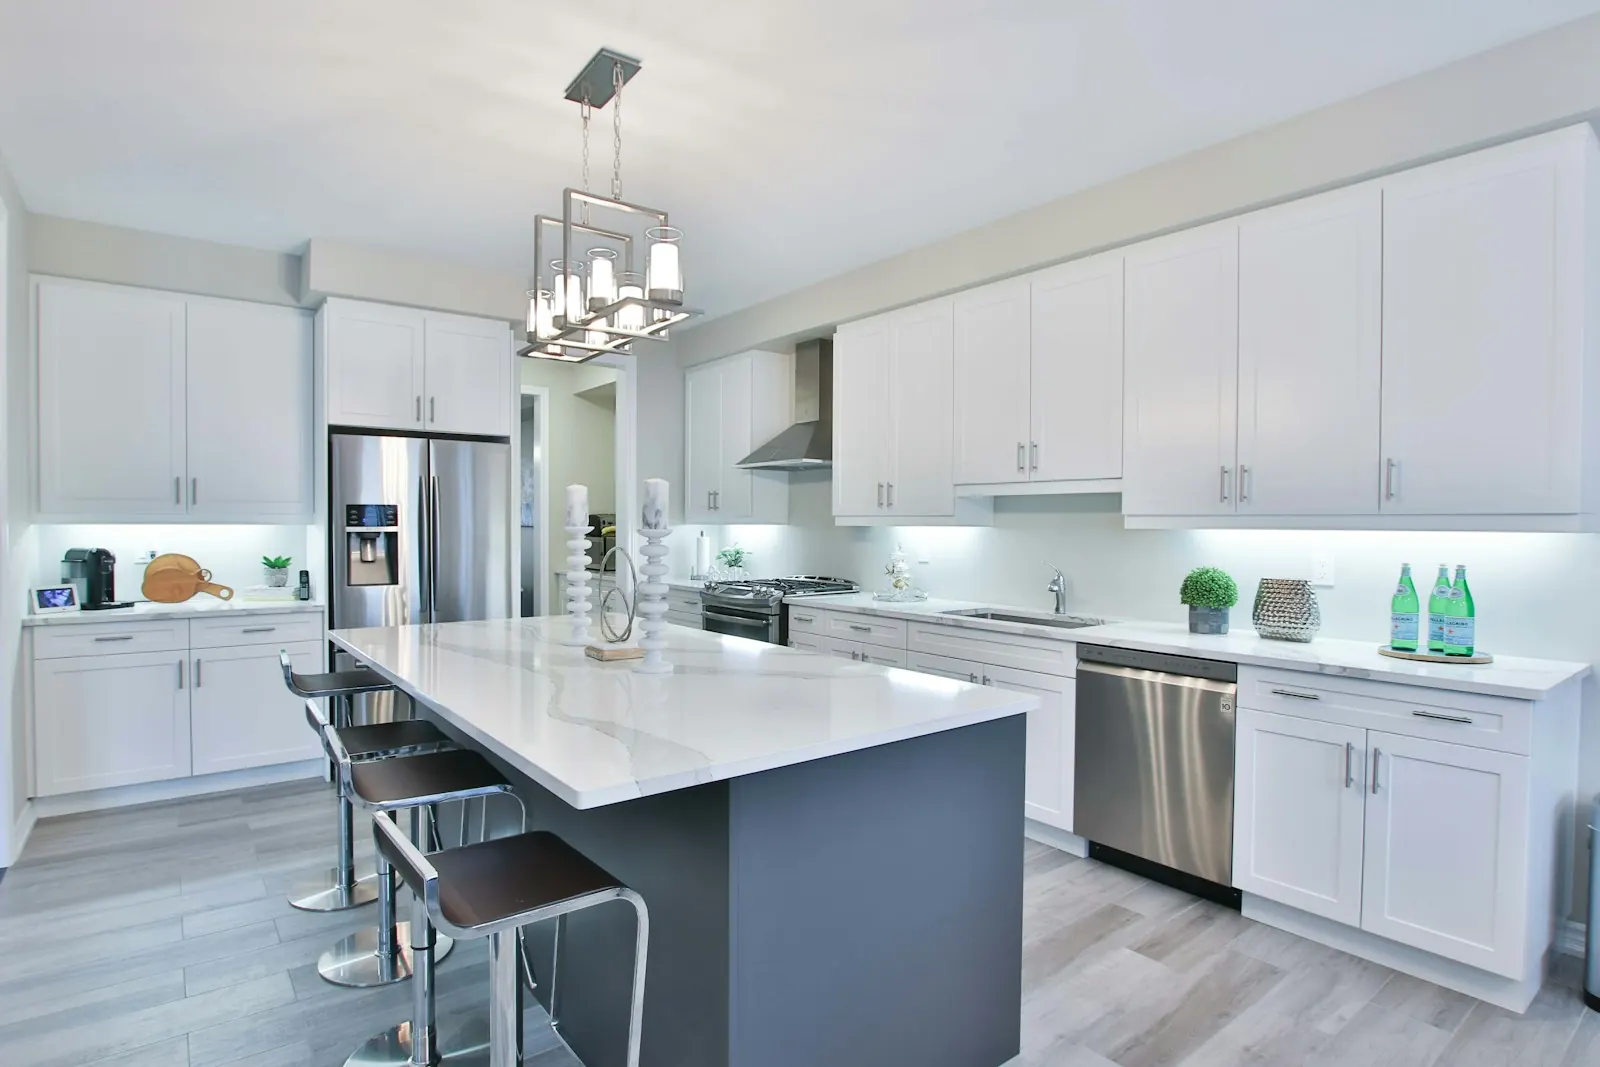
As a kitchen renovation contractor, we take kitchens from a quick refresh to a full gut with a new layout. The cabinets are ordered before the first wall comes down, so the room is out of use for the shortest time.
The first step is deciding what the kitchen has to do better, not picking a tile. Write down what bugs you now: not enough counter, a fridge that blocks the door, no light over the sink. We measure, draw the layout around those problems, and only then talk about finishes. Demolition comes last in the planning, not first.
A kitchen job comes in three sizes. The right one depends on whether the layout works today and how long you plan to stay.
Same layout, same cabinet boxes. New doors or a fresh coat on the old ones, new counters, a backsplash, new taps and lights. The fastest way to a kitchen that looks new.
New cabinets in the same footprint. Counters, backsplash, lighting, flooring and paint all replaced. The plumbing and the stove stay where they are, so the permit stays simple.
A new layout. Walls opened, an island added, the sink or the stove moved, new circuits for the appliances. This is the one that needs permits and the one that changes how you cook.
A kitchen runs in seven steps. The cabinets drive the dates, so the order below is built around their delivery. The five stages every job goes through are on our process page.
We measure every wall, window and pipe. The layout drawing places the sink, the stove and the fridge first, then the storage around them.
You pick the door style and colour. We order. Nothing is demolished until the delivery date is confirmed.
If a wall moves or a circuit is added, we file the permit now, so it is approved before the demolition day.
The old kitchen comes out. Plumbing and wiring are moved to the new positions and inspected while the walls are open.
Walls are patched or rebuilt, primed and painted. Tile or hardwood goes down before the cabinets so the floor runs under them.
Cabinets are installed and levelled. The counter is templated, cut and fitted. The backsplash goes on last so it meets the counter cleanly.
Sink, dishwasher, stove and lights are connected and tested. You walk the kitchen with the crew lead and sign off.
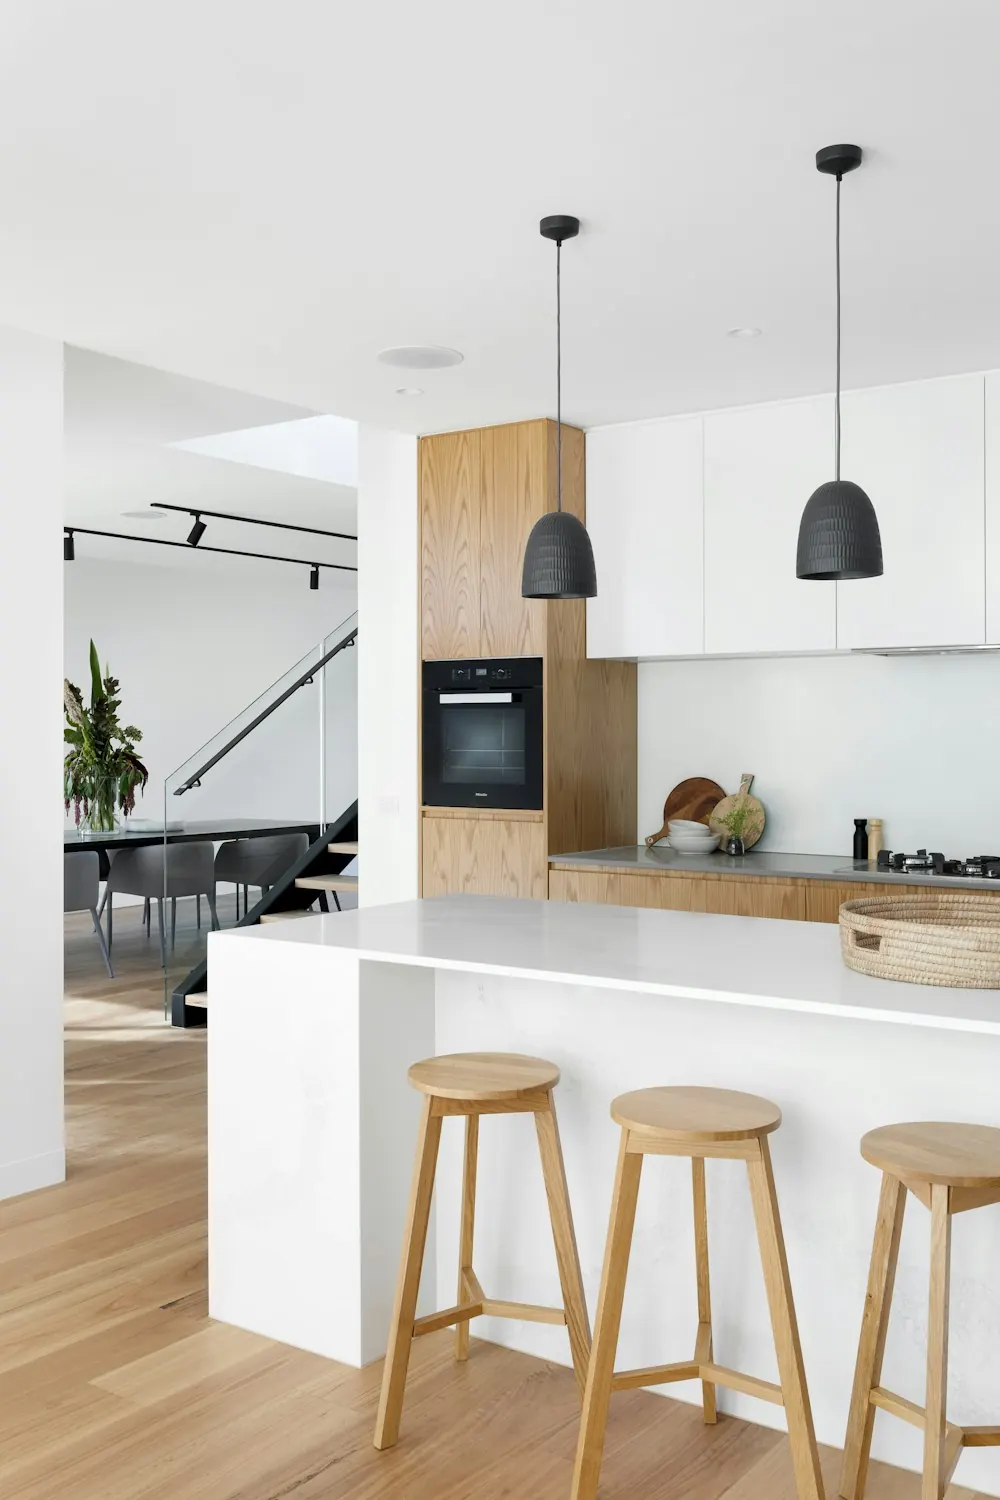
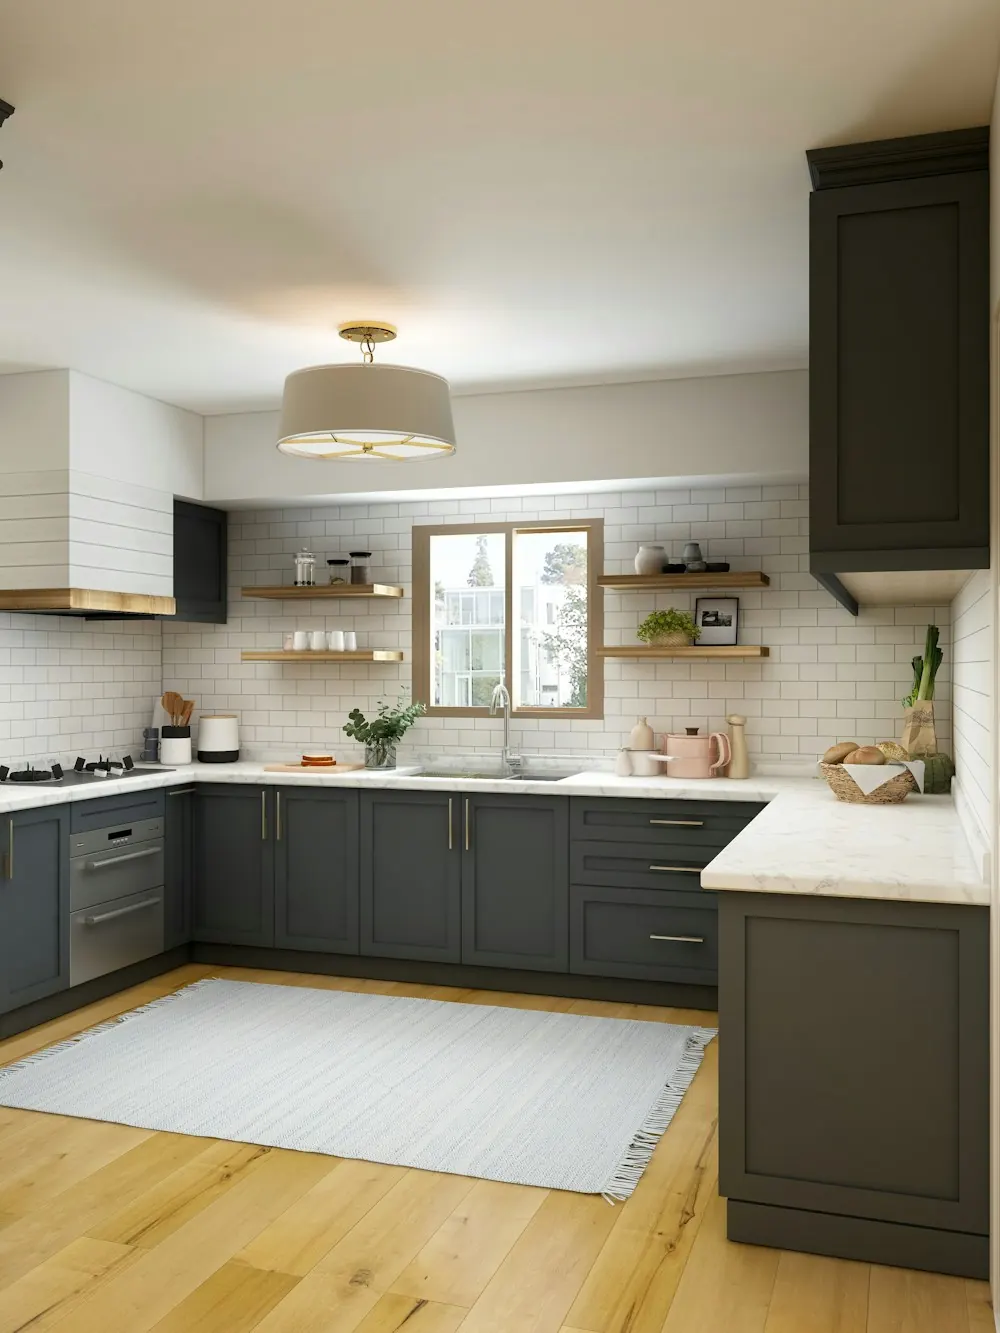
These kitchens are example rooms in the styles we build, not our own jobs. For more kitchen renovation ideas, see the before and after pairs on our projects page.
Kitchen renovation cost moves with five things more than anything else. None of them is the tile.
Kitchens hide their problems behind the cabinets. These are the three we find most once the old boxes are off the wall.
Older kitchens often run on too few circuits. A new stove, fridge and dishwasher each want their own. We add them while the wall is open.
Cabinets on a sloped floor leave gaps under the counter. We shim and level before the first box goes in.
A slow leak soaks the cabinet floor and the subfloor under it. We replace the damaged wood before the new cabinet covers it.
If you only want new doors on cabinets you like, a cabinet refacing shop will do it for less than we can. If you want the layout to change, that is us.
Two more kitchen questions we hear on nearly every site visit.
Reface if the boxes are solid and you like where everything is. Replace if the layout needs to change, the boxes are sagging or water damaged, or you want drawers and pull-outs the old boxes cannot take. We will tell you which one you are looking at on the site visit.
Tile and hardwood go down first, so the cabinets sit on a finished floor and the floor runs under them. Floating floors such as vinyl plank go in after the cabinets, so the floor can move with the seasons.
Each city page covers the homes, permit office and travel for that place. Pick yours.
Thornhill is on the Vaughan page, King City on the Aurora page.
Lindsay is on the Peterborough page.