Windows and doors
Changing a door or window is on the list of work that needs a heritage permit. A bigger kitchen window counts.
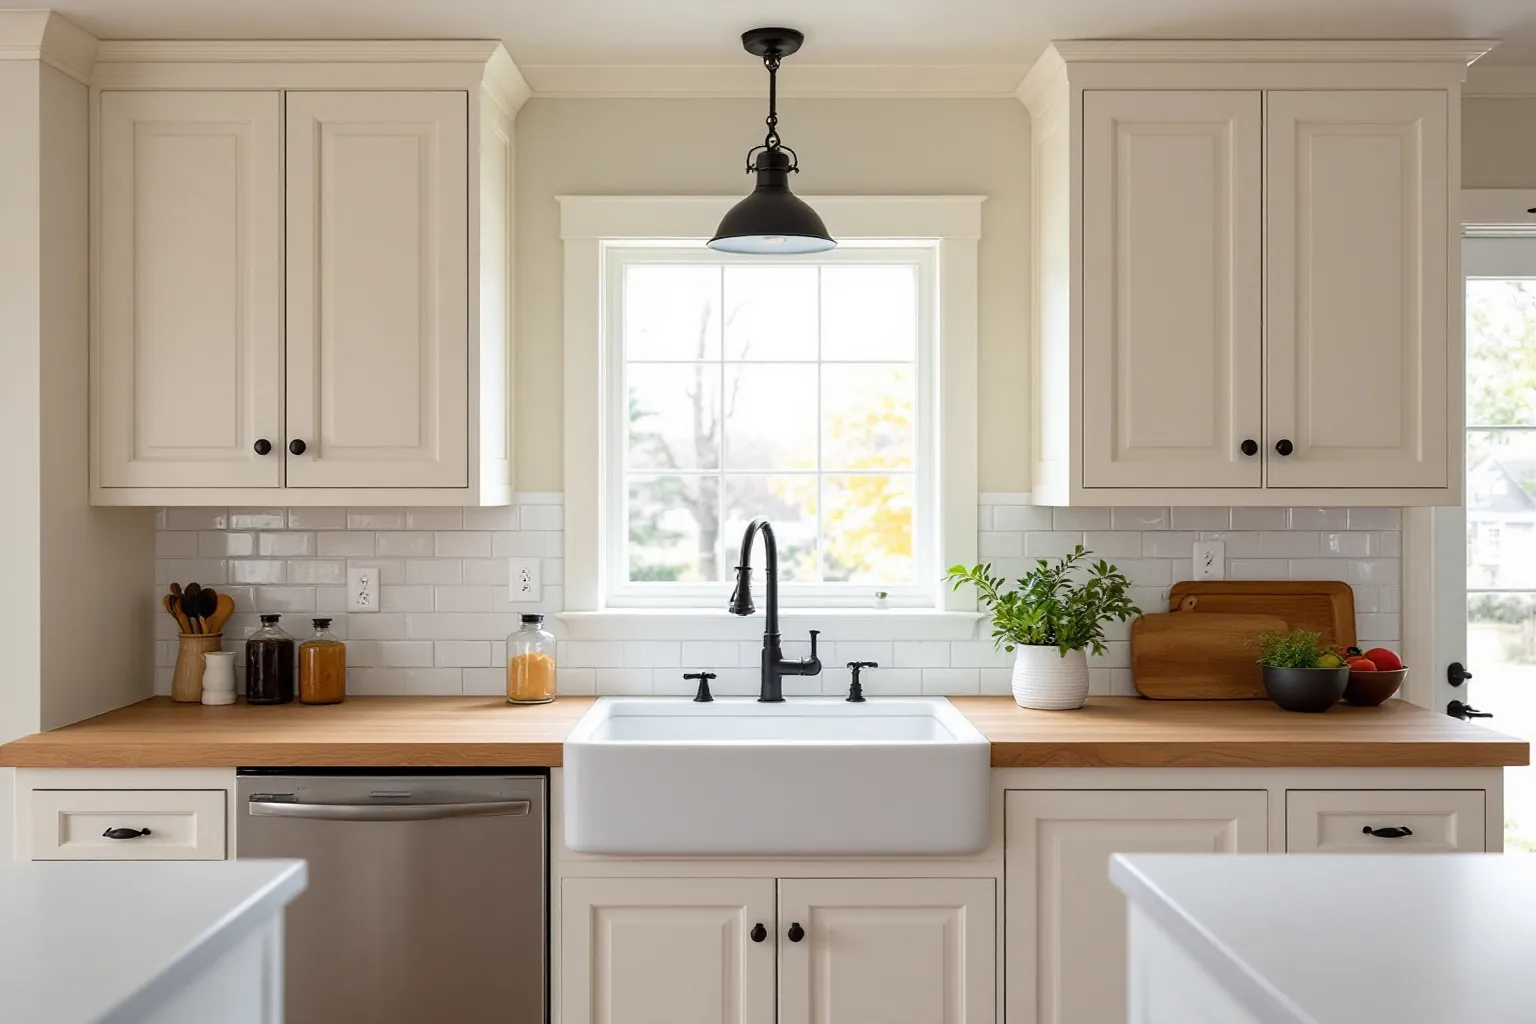
A Newmarket kitchen might sit in a heritage house near Main Street or in a newer subdivision. Either way, where the sink ends up shapes the whole plan.
Yes, you can move it, but in Newmarket that makes it permit work because the plumbing changes. A short shift along the same wall is simpler than a jump to an island, since the drain also needs a vent. We plan the pipes first, and the Town inspects them before the floor closes.
Picture the kitchen with the cabinets removed. If the pipes, walls and vents end up where they were, you are likely doing permit free work.
If the sink jumps to an island, or the wall to the dining room comes down, a permit comes first. The Town wants drawings, then inspections while the walls are open.
Floor finishes, ceiling finishes and paint are on the Town's no permit list. That covers a lot of a refresh.
When the sink does move, we look under the floor first. The new drain needs a slope and a vent, and that decides how far the sink can travel.
A basement or a crawl space under the kitchen makes that work much easier to reach.
Our own crew handles the build, with one lead on site each day. You always know who to ask.
Licensed plumbers move and connect the water lines. Licensed electricians add the circuits a modern kitchen needs and book the ESA inspection.
We cover the floors you keep and put up dust walls before demolition. Then the old cabinets come out.
At the end, the crew lead walks the room with you. Anything not right goes on a list, and we fix it before the last bill.

If the sink, walls and ducts stay put, these jobs can go ahead with no permit from the Town.
Seventy-two properties make up this heritage conservation district under the Ontario Heritage Act.
Changing a door or window is on the list of work that needs a heritage permit. A bigger kitchen window counts.
Removing siding or changing how the outside looks also needs one. An advisory group reviews these permits.
A heritage permit does not replace a building permit. Some jobs need the two, so we apply for both together.
A kitchen that keeps its windows and outside walls is mostly a building question. The heritage review is about what people see from the street.
The Ontario Building Code calls a space with its own food preparation and washroom a dwelling unit. A full kitchen downstairs can make yours one.
Newmarket wants a Zoning Preliminary Review before the building permit. It goes in on the Town's Development Portal with a site plan, floor plans and two elevations.
The house must use full municipal water and sewer. The lot cannot sit in a floodplain or natural hazard zone mapped by the Lake Simcoe Region Conservation Authority.
The Town does not let the street facing front of the house change. Any new door for the unit is planned away from that wall.
At the inside drains inspection, the Town checks pipe type, slope and fittings. Sanitary pipe is green and storm pipe is white.
An ESA report is needed for the final inspection. Once that passes, the unit is registered with the Town's Legislative Services.
| Building permits | The Town of Newmarket building division. |
|---|---|
| Basement kitchens | An additional residential unit with its own kitchen needs a permit. The Town publishes a homeowner's guide to these units. |
| From Oakville | About 66 km in a straight line, up the 404 or the 400. |
| Electrical | Kitchen circuits go through the ESA, not the Town. |
Not sure if your plan needs a permit? Ask us at the visit. It costs nothing to find out.
The rooms in these pictures are examples for ideas. They are not Newmarket kitchens we built.
Sources we checked for this page