Its own permit office
King City homes are not part of Aurora. Permits go to the Township of King Building Division, at 2585 King Road in King City.
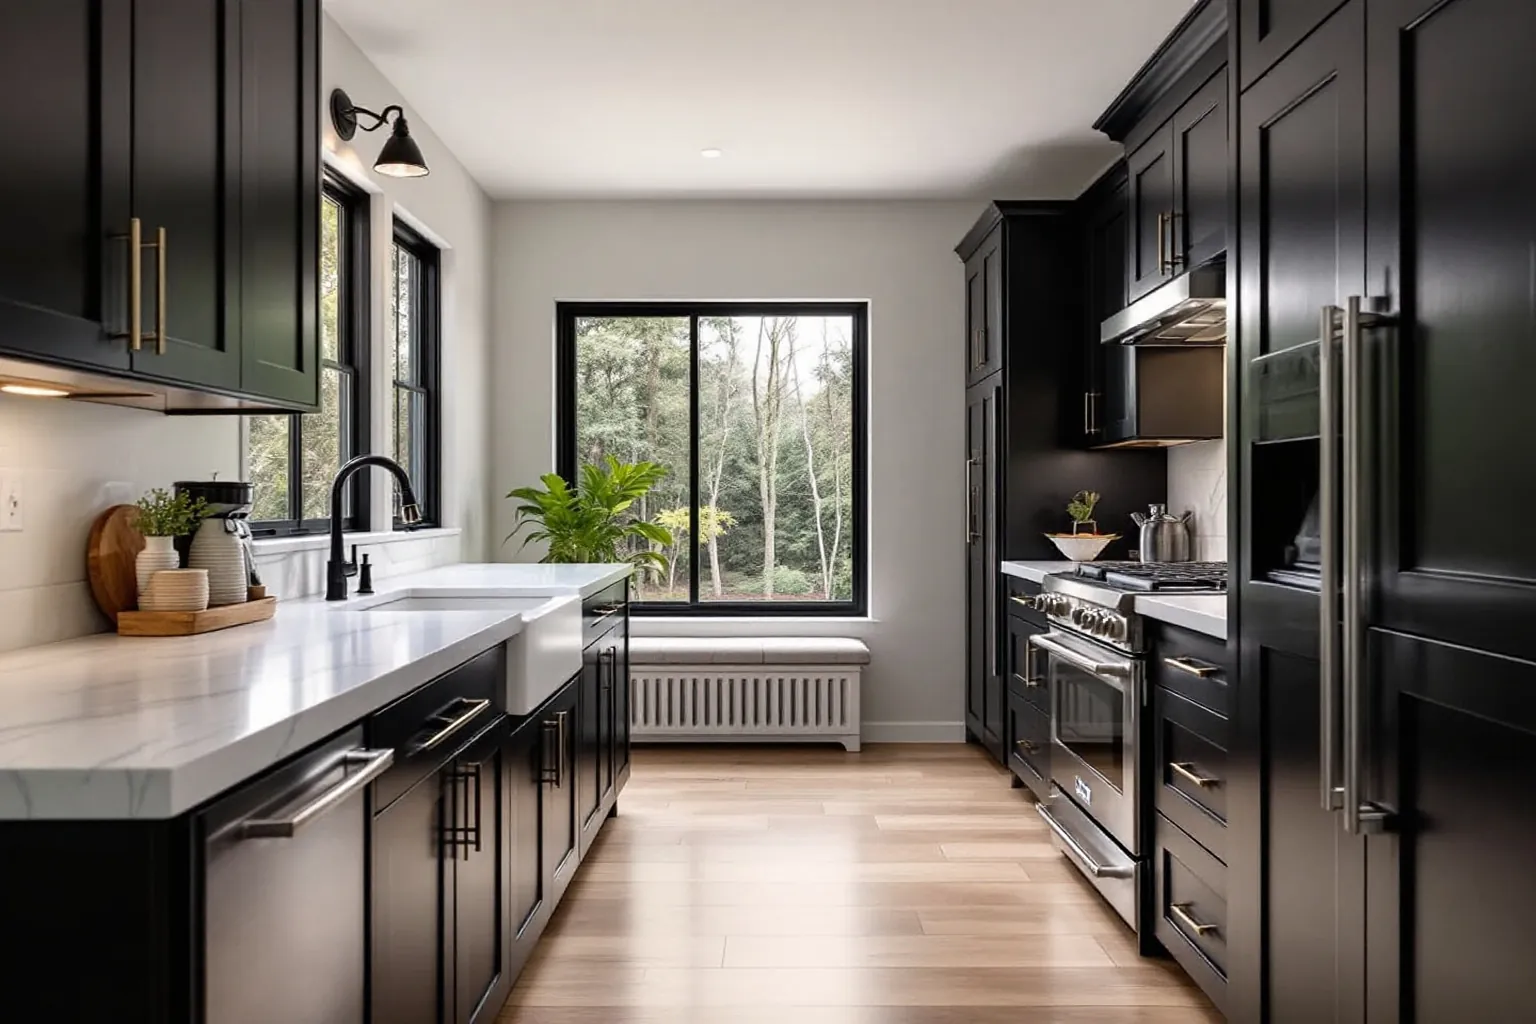
An Aurora kitchen goes better when some choices come first and others wait. Here is which is which.
Do not start without a measured plan and a price that lists each part. Skip cabinet extras you will never use, and leave the sink where it is unless moving it truly helps. In Northeast Old Aurora, do not change a street side window before asking about a heritage permit.
Stock box sizes cost less to build than odd ones. We plan the layout around them where the room allows.
Drawers cost more than doors, but they hold more and save your back. Use them low, near the stove and sink.
Tall pantry cabinets are worth it in a narrow galley. Open shelves or a coffee nook can fill a short wall for less.
Before ordering, we check the delivery path and the room twice. A cabinet that does not fit the doorway costs time no matter how good it is.

Any contractor you meet should answer these without a pause. We put our answers in writing.
King City is a community in the Township of King, about 51 km from our office in a straight line.
King City homes are not part of Aurora. Permits go to the Township of King Building Division, at 2585 King Road in King City.
Since mid 2025 the Township takes building permit applications through its CityView portal. We prepare and send ours there.
Our crew, our licensed trades and our written quote are the same in King City as in Aurora. Only the permit office changes.
Aurora allows a second suite inside a detached house, a semi or a link house. A basement kitchen is usually the piece that makes the suite possible.
Before anyone lives there, the owner needs a Change of Use Permit or a Building Permit from the Town.
The Town posts the application and checklist for a two unit house online. We fill them in with you, since the kitchen layout appears on the drawings.
The new range circuit, hood fan and counter outlets need an ESA inspection. Our electrician files them and books that visit.
If the house went up before November 16, 1995, Central York Fire Services also inspects the suite.
Once everything passes, the two unit house is registered with the Building Services Division.
During the work we request each Town inspection through the CityView portal or by email to the inspection desk. A moved sink drain is seen before the wall closes. Your crew lead meets each inspector, so the kitchen never waits on you to be home.
This district, northeast of Yonge and Wellington, was protected in 2006. Most of its houses date from the late 1800s and early 1900s.
The Town says the whole property is covered except the interior. New cabinets and counters do not need a heritage permit. Paint, flooring and lighting inside stay your call too.
Swapping windows or doors that face the street needs a heritage permit. Plan for that if the kitchen is at the front.
A heritage permit never replaces one from the Aurora Building Division. Moved walls or pipes still need both checked.
| Distance | Measured on a map, about 61 km from Oakville. We take the 407, then the 404. |
|---|---|
| Permits | The Town of Aurora Building Division. Applications go through its online portal, or by email or USB drive. |
| Heritage district | Northeast Old Aurora, under Part V of the Ontario Heritage Act. |
| King City | Covered on this page. Permits go to the Township of King, not the Town of Aurora. |
Ask us about the street side windows before you fall in love with a new layout.
What you see in these photos are model kitchens for inspiration, not rooms we renovated. Real job photos come to the visit with us.
Sources we checked for this page