Thornhill
Yonge Street splits Thornhill in two. Homes west of Yonge belong to Vaughan, and homes east of it belong to Markham. Your street decides which city's building office reviews a kitchen permit.
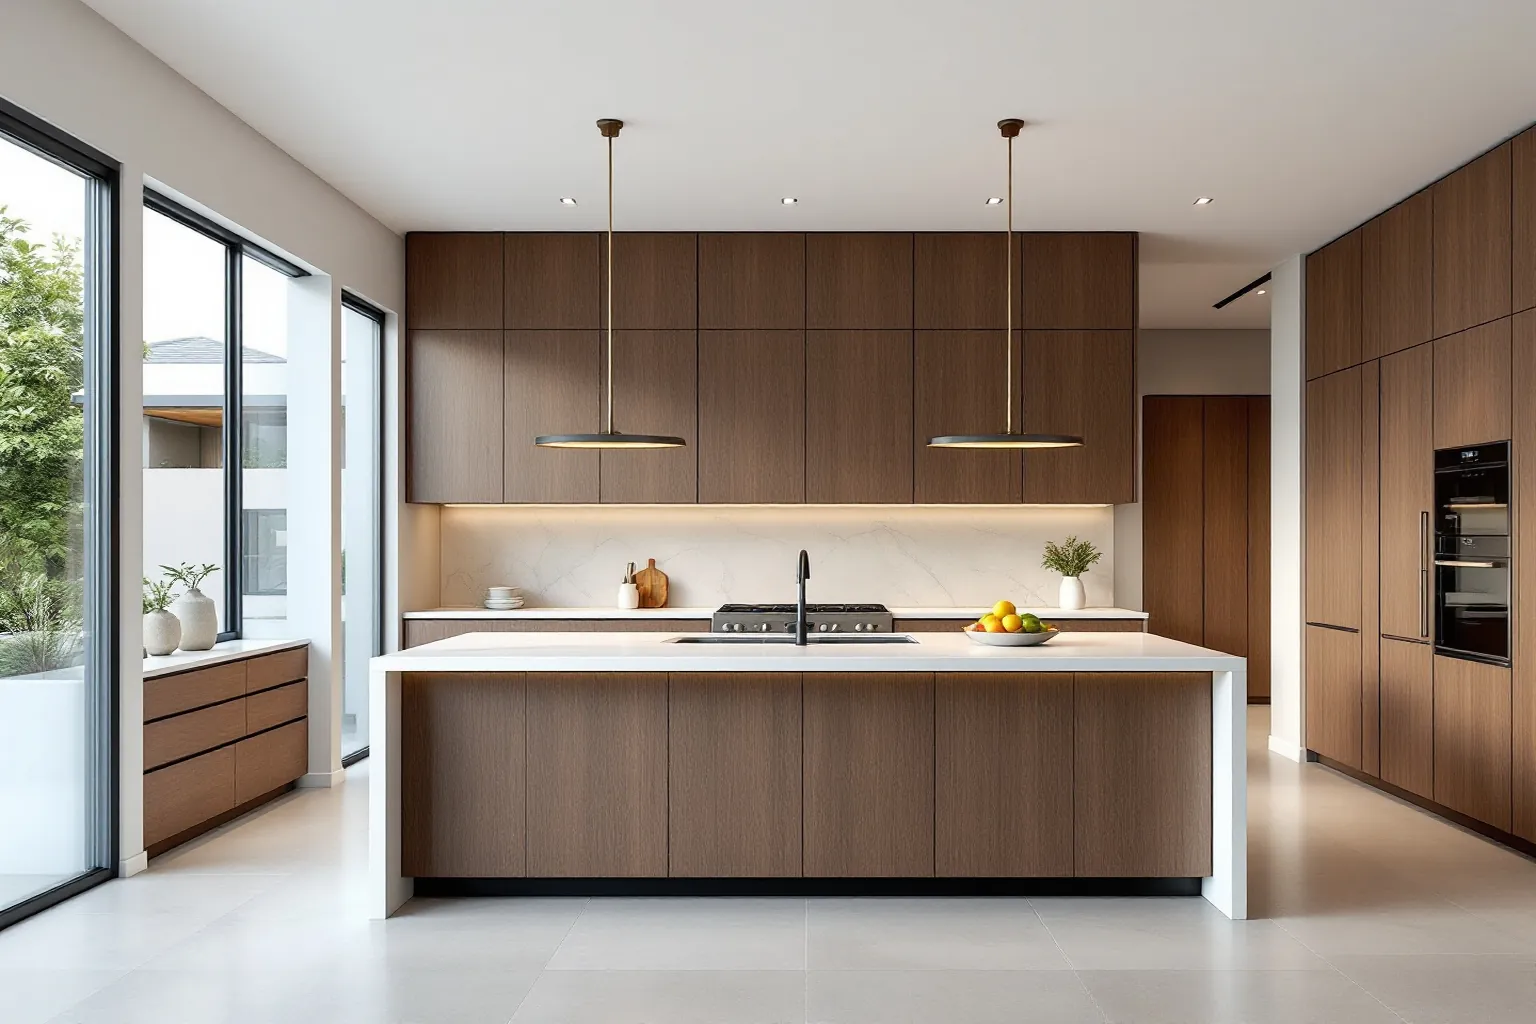
Big houses in Vaughan often come with big kitchens, and big kitchens can swallow a budget fast. We help you pick the size of job first, then price every piece of it.
A reasonable budget is one that lines up with the job you want, from a light refresh to a whole new layout. The first costs least because nothing moves. The last costs most because walls, pipes and wiring change. We visit, measure, and write down the price of each part so no part of the total is a mystery.
Vaughan grew out of old villages that still carry their names. One of them, Thornhill, sits across a city line.
Yonge Street splits Thornhill in two. Homes west of Yonge belong to Vaughan, and homes east of it belong to Markham. Your street decides which city's building office reviews a kitchen permit.
Both have a heritage conservation district in their old core. Inside one, an addition or a changed window seen from the road can need a heritage permit too.
The Kleinburg-Nashville district has its own heritage plan. Work that stays inside the house usually does not involve the heritage office, but we check before anything outside changes.
| Permit office | The City of Vaughan Building Standards department, at 2141 Major Mackenzie Drive. Plans go in through its online portal. |
|---|---|
| When you need one | The City asks for a permit on any structural change inside a home. Taking out a wall that holds weight is the usual kitchen case. |
| Heritage areas | Four districts: Kleinburg-Nashville, Maple, Thornhill and Woodbridge. |
| Drive from Oakville | About 42 km in a straight line, by the 407 and then the 400. |
Ask any builder for a number and these are the pieces hiding inside it.
Cabinets fill the most space in the room. Long runs and tall pantry walls, common in larger homes here, add up quickly.
Counter material, the size of the island and any waterfall ends change the stone order more than people expect.
A second sink, a range moved to the island, or new circuits each bring a licensed trade and an inspection.
Opening a kitchen to the family room may mean a beam, drawings and a permit. That is often the largest jump in price.
A wide room tempts people to fill every wall. Before you do, ask what you will really use each day.
Sometimes one long island does more than an island plus a peninsula. Keeping the sink where the drain already runs saves a plumbing permit and a messy floor cut.
If you want room to grow, we can rough in a pipe or circuit now and finish it later. That keeps today's quote honest.
Lighting is a cheap place to make a big room feel finished. Pot lights, pendants over the island and strips under the uppers all run on new circuits that the ESA inspects.
Once a Vaughan permit is issued, each inspection is booked by phone with the City. We call on weekdays during office hours with your permit number and street address.
A request placed before 4 p.m. is scheduled for the next business day. A later call lands two business days out, and the City offers no same day visits.
In busy seasons the City may need 48 hours. So your crew lead books as the rough in nears its end, not after it is done.
Someone must meet the inspector at the house. On our kitchen jobs that person is the crew lead, so you do not need to take time off work.
Drywall never goes up before the visit. A new beam, a moved drain or a gas line stays open until the City has seen it.
A little homework makes the first meeting count.
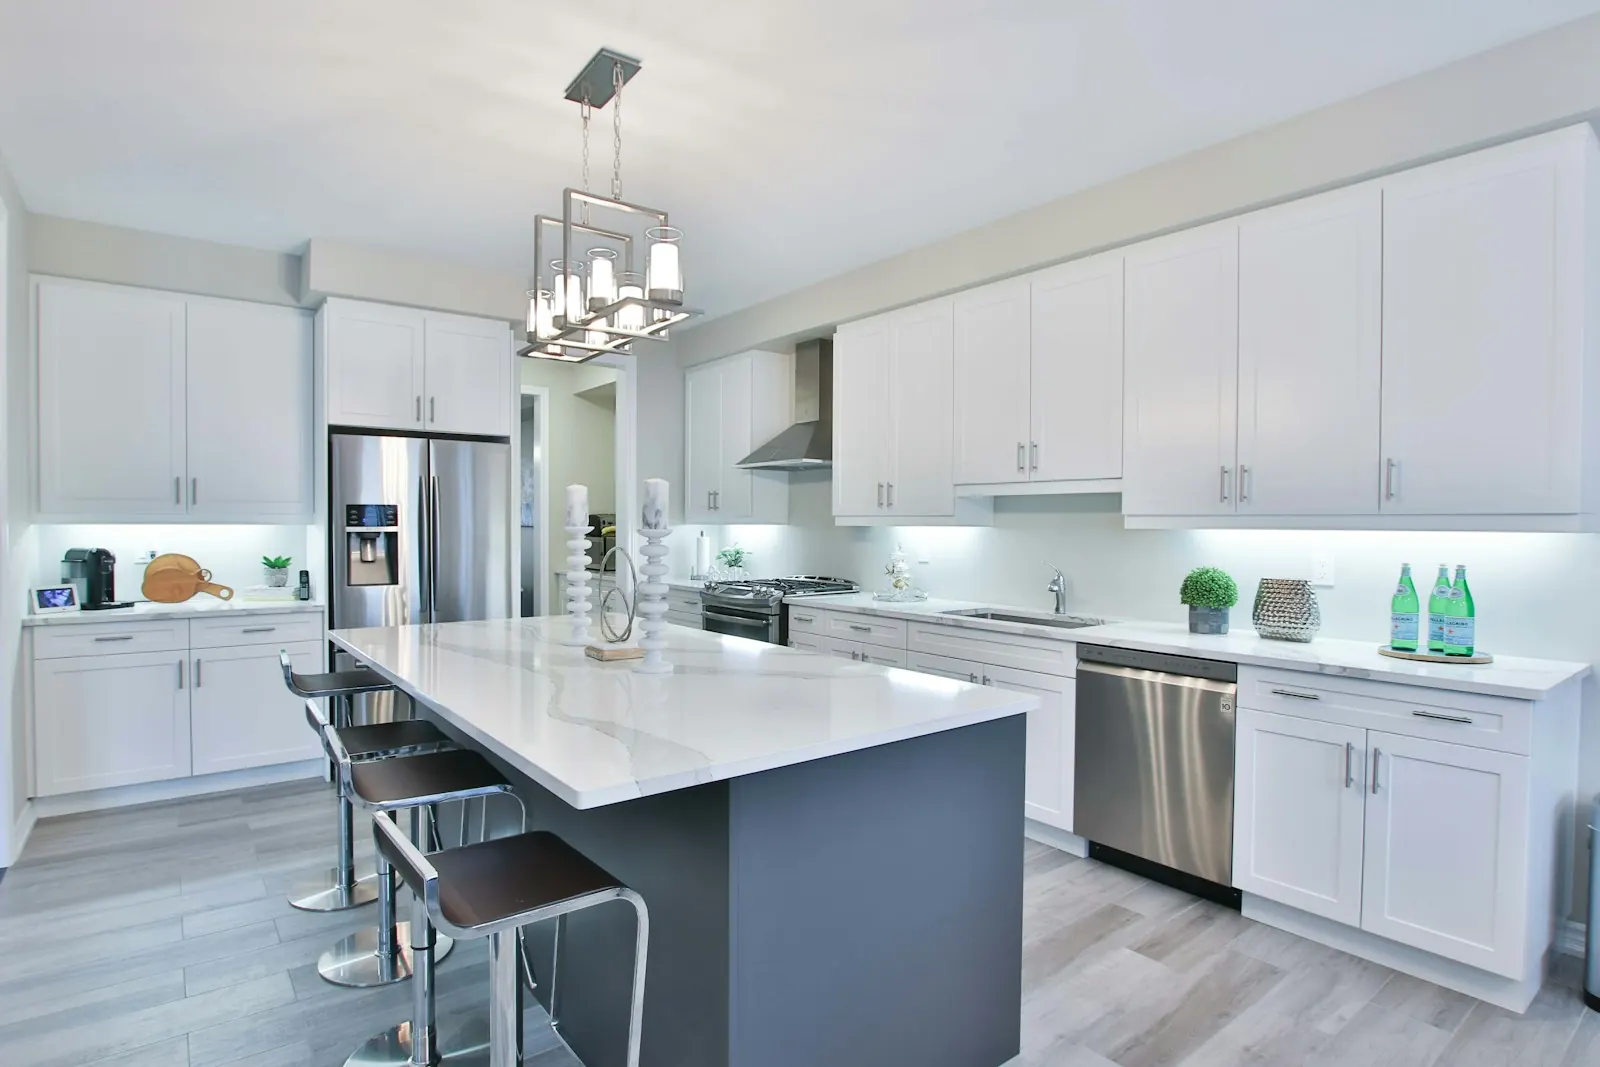
The kitchens shown on this page are idea rooms, not finished jobs of ours. Ask at the visit and we will share photos of real work.
Sources we checked for this page