Your written OK
Only the owner, or someone the owner names in writing, may apply for a permit here. You sign a short letter and we file on your behalf.
Most Richmond Hill kitchens we price start with one simple question about money. Here is a straight answer, plus the local rules that can move the number.
It is a solid amount for a refresh or new cabinets in the same footprint. It gets tight once walls or pipes move. Size of room, cabinet quality and counter choice decide how far it stretches. At the visit we show which version of your kitchen fits inside it.
Keep the sink, stove and fridge where they are. Each one that stays put saves a trade visit and maybe a permit.
Put money into the drawers and doors you touch every day. Spend less on the trim pieces nobody notices.
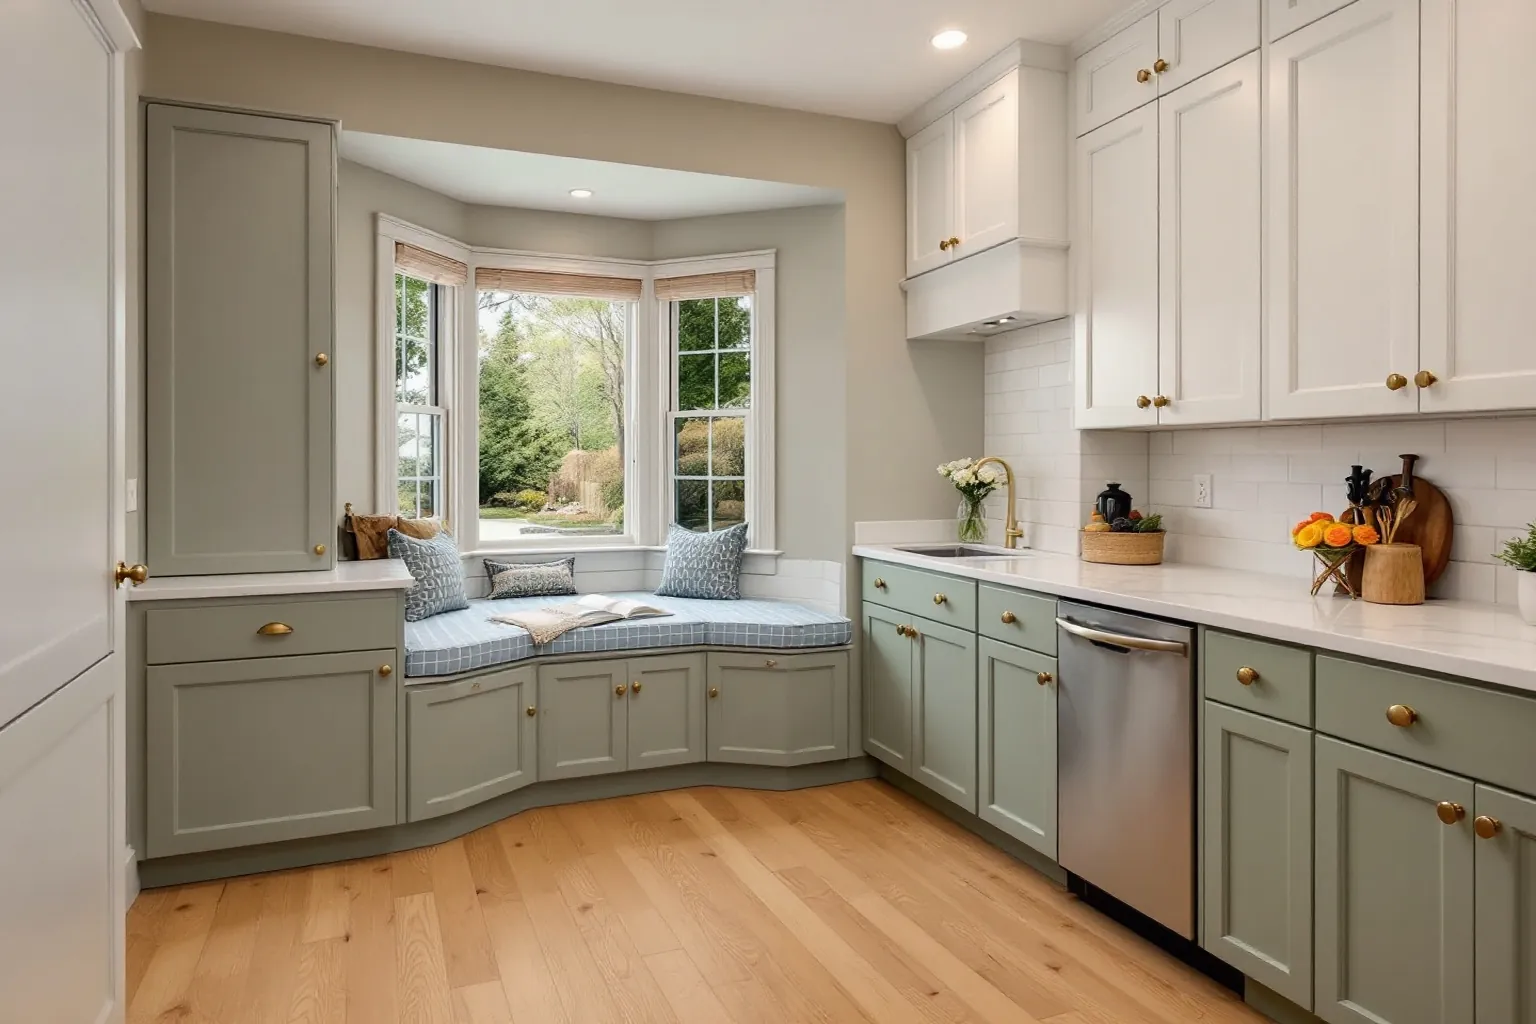
A painted colour, like a soft green, can make a plain door shape feel fresh without a fancier door.
Counters are the other big choice. A plain edge and a standard depth keep the stone order simple, and a backsplash can carry the colour instead.
These come from the City's own permit pages.
| Permit office | The Building Division of the City of Richmond Hill, at 225 East Beaver Creek Road. |
|---|---|
| No permit needed | Building kitchen cupboards, painting and decorating. Changing the layout is another matter. |
| Permit needed | Alterations to the house, including its plumbing and heating systems. |
| Our drive | About 49 km from the Oakville office in a straight line, on the 407 and then the 404 or the 400. |
When a wall or a drain moves, the City's own steps set the pace. Here is how we line them up so nothing stalls.
Only the owner, or someone the owner names in writing, may apply for a permit here. You sign a short letter and we file on your behalf.
The City treats an application as abandoned once it sits incomplete or idle for six months. We answer its questions fast so yours never lapses.
Inspections are requested on the City's online form, and only after the permit is issued. A form sent after 3 p.m. counts as the next business day.
The City says it answers mandatory inspection requests within two business days. A new island drain is seen before the subfloor goes back down.
Boxes, counters and the backsplash wait until every hidden pipe and wire has passed. Nobody has to pull out finished work for a late inspection.
Some owners want a second kitchen in the basement for parents or a renter. The City calls this an additional residential unit, or ARU.
An ARU is a self contained home inside your home, with its own kitchen, bathroom and sleeping space. Under By-law 143-24 it is allowed in many house types, but it needs a building permit first.
That means drawings, fire separation and inspections. We plan the second kitchen with those rules in mind, so the inspector signs off the first time.
For a separate building in the yard, the City now offers a pre-approved ARU model. It still needs drawings for your own lot.
The City lists the drawings it wants before it reviews a second unit. We prepare them with you.
Gormley became the City's first heritage conservation district in 2009.
Many homes on its main street went up early in the 1900s, in red brick. Older wiring and plaster walls are worth checking before cabinets go on.
If a new kitchen window would change how the house looks from the road, we ask the City about heritage approval first.
Cabinets, counters and paint inside the walls are the simple part. They follow the normal building rules.
Tell us the number you want to stay under. We will build the plan around it, not the other way round.
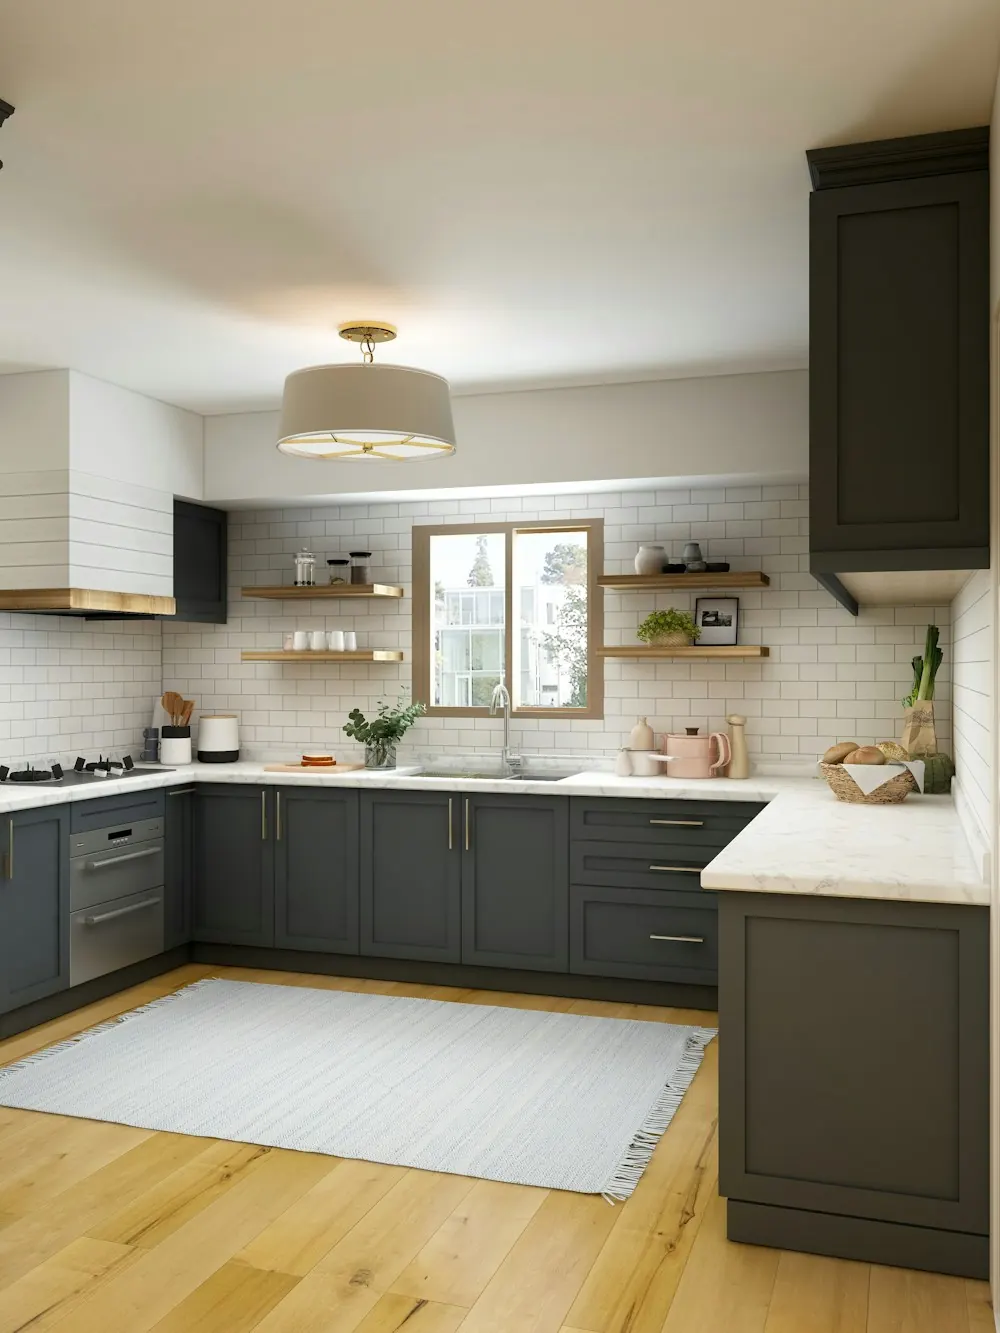
Pictures here are sample kitchens to spark ideas. They are not projects we built, and we are happy to show real ones in person.
Sources we checked for this page