Downtown Brooklin
The old core became a Heritage Conservation District in 2008. Before we change a window or anything outside, we check with the Town's heritage staff.
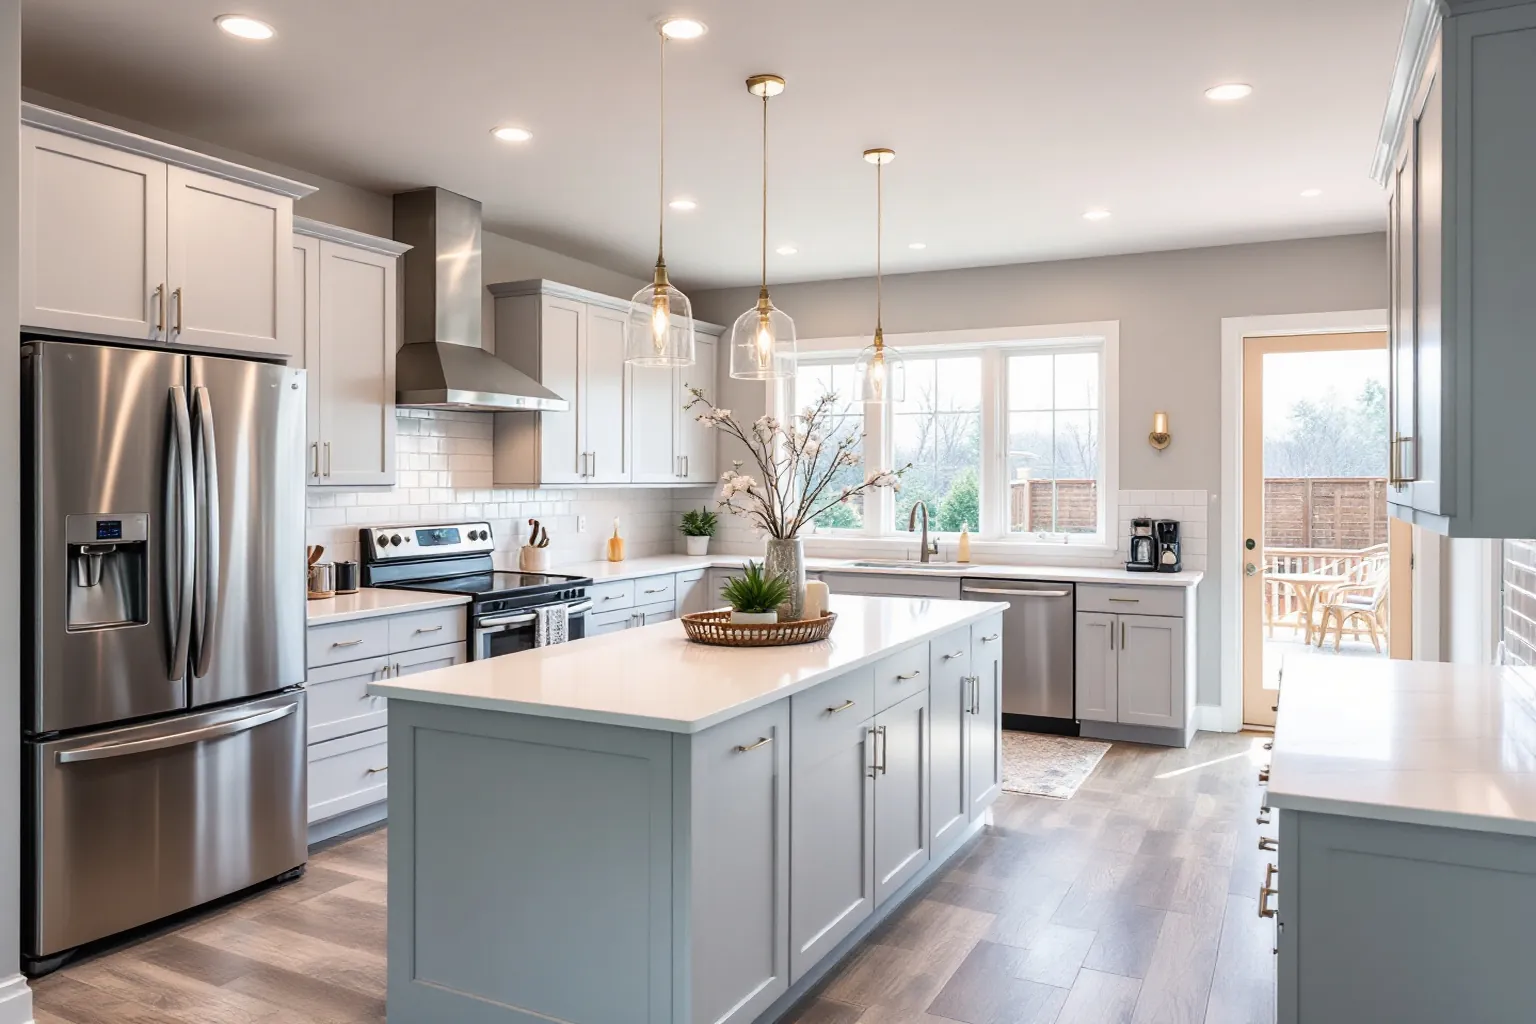
Whitby mixes fast-growing new subdivisions with two heritage districts, Werden's Plan and Brooklin. The kitchen you start with shapes the price far more than any provincial average.
There is no single average that fits your room, because an Ontario kitchen job can be a light refresh or a full gut. The figures you see online mix both. Your price comes from four things: cabinets, counters, trades and permits. We measure your kitchen and write each one down.
| Permits | The Town of Whitby Building Services Division. Durham Region does not handle building permits. |
|---|---|
| When you need one | Adding or removing walls, plumbing changes, or a new window or door opening. |
| Heritage | Homes in the Werden's Plan or Brooklin heritage districts may need a heritage permit before changes. We ask the Town first. |
| District plans | The Town passed new plans for both districts in 2026, under By-laws 8279-26 and 8280-26. |
| Distance | About 77 km in a straight line from our Oakville office, by the 407 or the 401. |
Brooklin is a community inside the Town of Whitby, so the same Building Services Division handles its permits.
The old core became a Heritage Conservation District in 2008. Before we change a window or anything outside, we check with the Town's heritage staff.
Big subdivisions have spread east and west since the mid 1990s. These kitchens are often open already, so the work is usually cabinets, island and lighting. If the basement below is finished, an island sink means opening a strip of that ceiling for the drain.
Two homes on the same street can land far apart on price. These are the usual reasons.
A big island needs more cabinet boxes and a large slab of counter. Adding a sink to it brings in a plumber.
In a newer house the boxes may be sound. Keeping them and changing doors costs much less than a full swap.
Kitchens that open to a deck lose a wall of storage. Tall pantry units often make up for it.
Pot lights and pendants each need wiring and an ESA filing. More fixtures mean more electrician hours.
Many newer Whitby kitchens already have the right layout. The cabinets, though, are often the plain set the builder chose.
Builder boxes are often particleboard with a thin finish. If their sides are dry and square, new doors and drawer fronts can hang on them for years.
An update keeps the footprint and swaps the boxes, doors and counter. No pipe moves, so no building permit is needed.
If you do want to move the sink into the island, we plan the drain and venting first. That part needs a permit and an inspection.
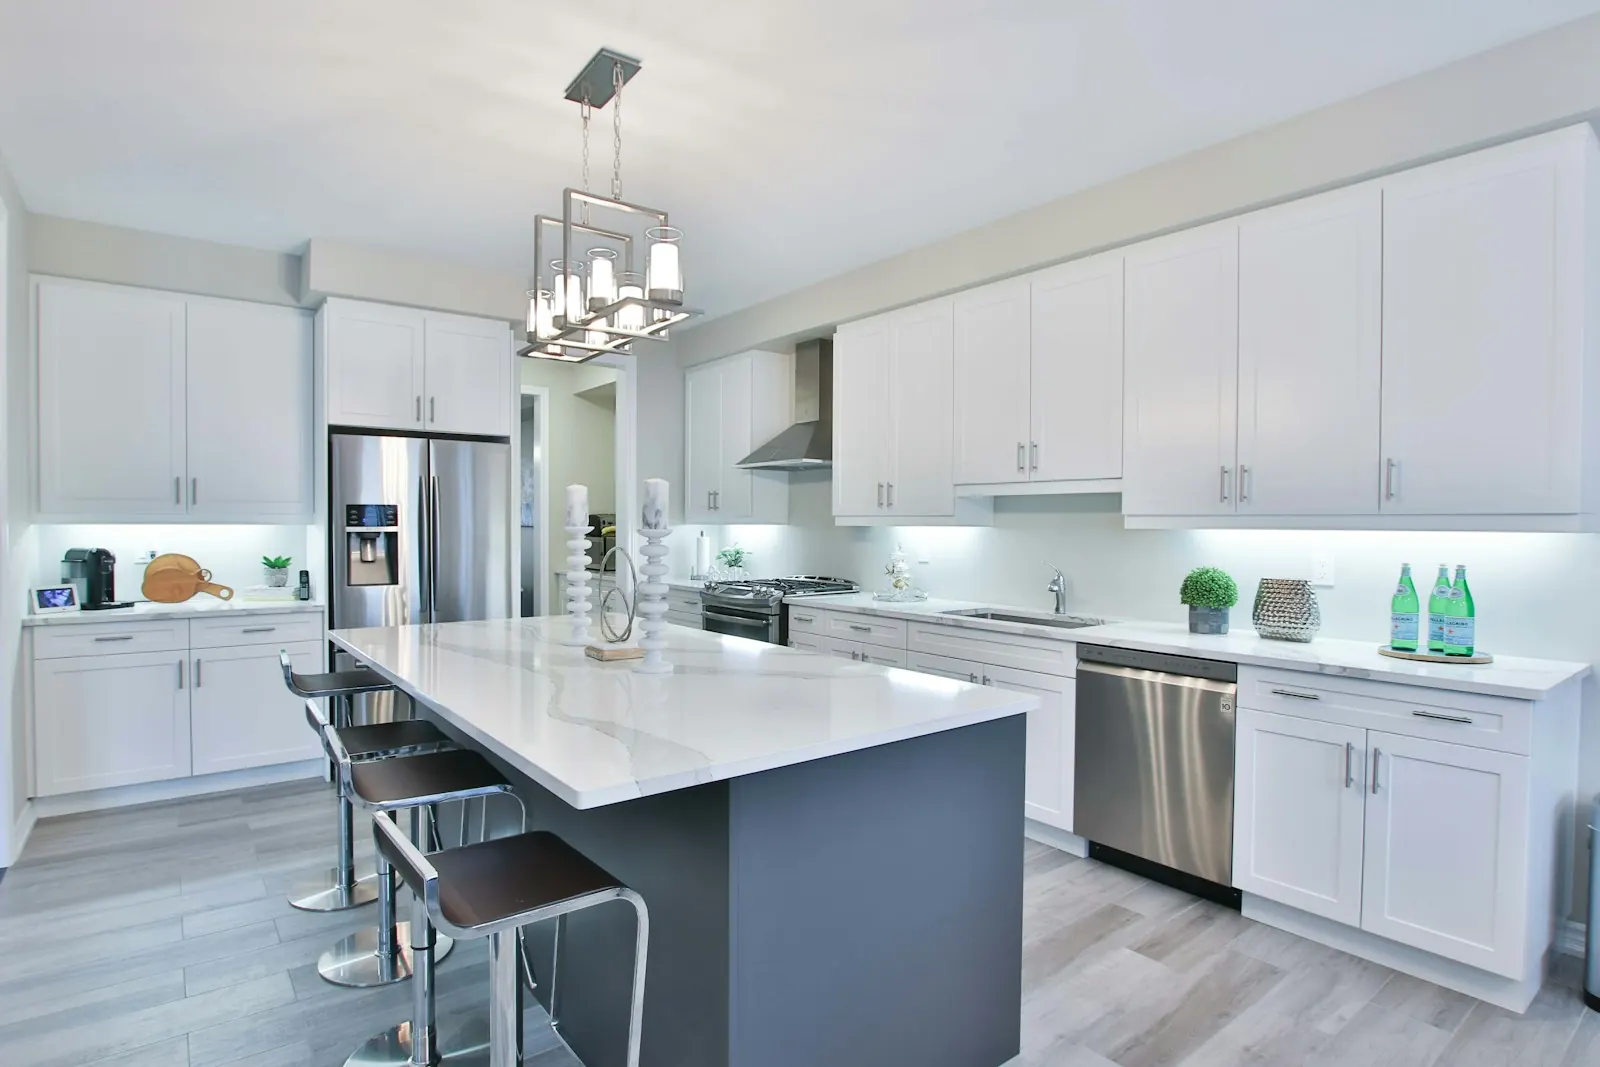
A kitchen that moves a wall or a drain is filed on the Town's E-Portal. Drawings follow its residential submission standards and file naming guide, so the upload is not sent back.
A new window or door opening counts as permit work here too. That matters when the patio door to the deck gets wider or shifts along the wall.
Whitby inspectors can come quickly. A request sent on the Town's inspection form by 3 p.m. can be booked for the next business day.
We plan the crew around that pace. Framing and rough plumbing are ready the afternoon before, so the inspector sees open walls and drywall can follow soon after.
In Werden's Plan or old Brooklin, the heritage permit is settled before any of this. Heritage Planning staff review it, and larger requests also go to the Heritage Whitby Advisory Committee.
A new hood vent on a street facing wall or a bigger window over the sink are the usual kitchen triggers. The Town charges no fee to apply.
Werden's Plan holds 250 properties and the Brooklin district holds 169. Each is rated contributing or non contributing, which shapes how closely a window change is read.
An average describes thousands of kitchens. Your quote should describe one.
We use these images as idea rooms only. None of them is a Whitby or Brooklin kitchen from our crew.
Sources we checked for this page