Old Oakville
The town's first heritage district, set up in 1981, runs south of Robinson Street to the lake. Older houses here mean plaster walls and wiring we test first.
Our office sits on Nichols Drive, about 3 km from Oakville Town Hall, so jobs here are close to home. Visits are quick, and a second look at a tricky wall is easy to fit in.
There is no one typical cost, because the price follows how much of the room changes. Painted doors and new counters are one kind of job, new cabinets in the same spot another, and moved walls a third. Each step up adds trades, materials and sometimes a permit. We price your own kitchen line by line, so you get a real figure instead of an average.
Oakville has four heritage conservation districts: Old Oakville, First and Second Street, Trafalgar Road and Downtown Oakville.
The Town's heritage permit guide says changes inside a building generally need no heritage permit. The exception is a small number of designated homes whose by-law names interior features.
Work on the outside can need one, such as a new window or a hood vent on a wall seen from the street. We ask a Town heritage planner before we plan it.
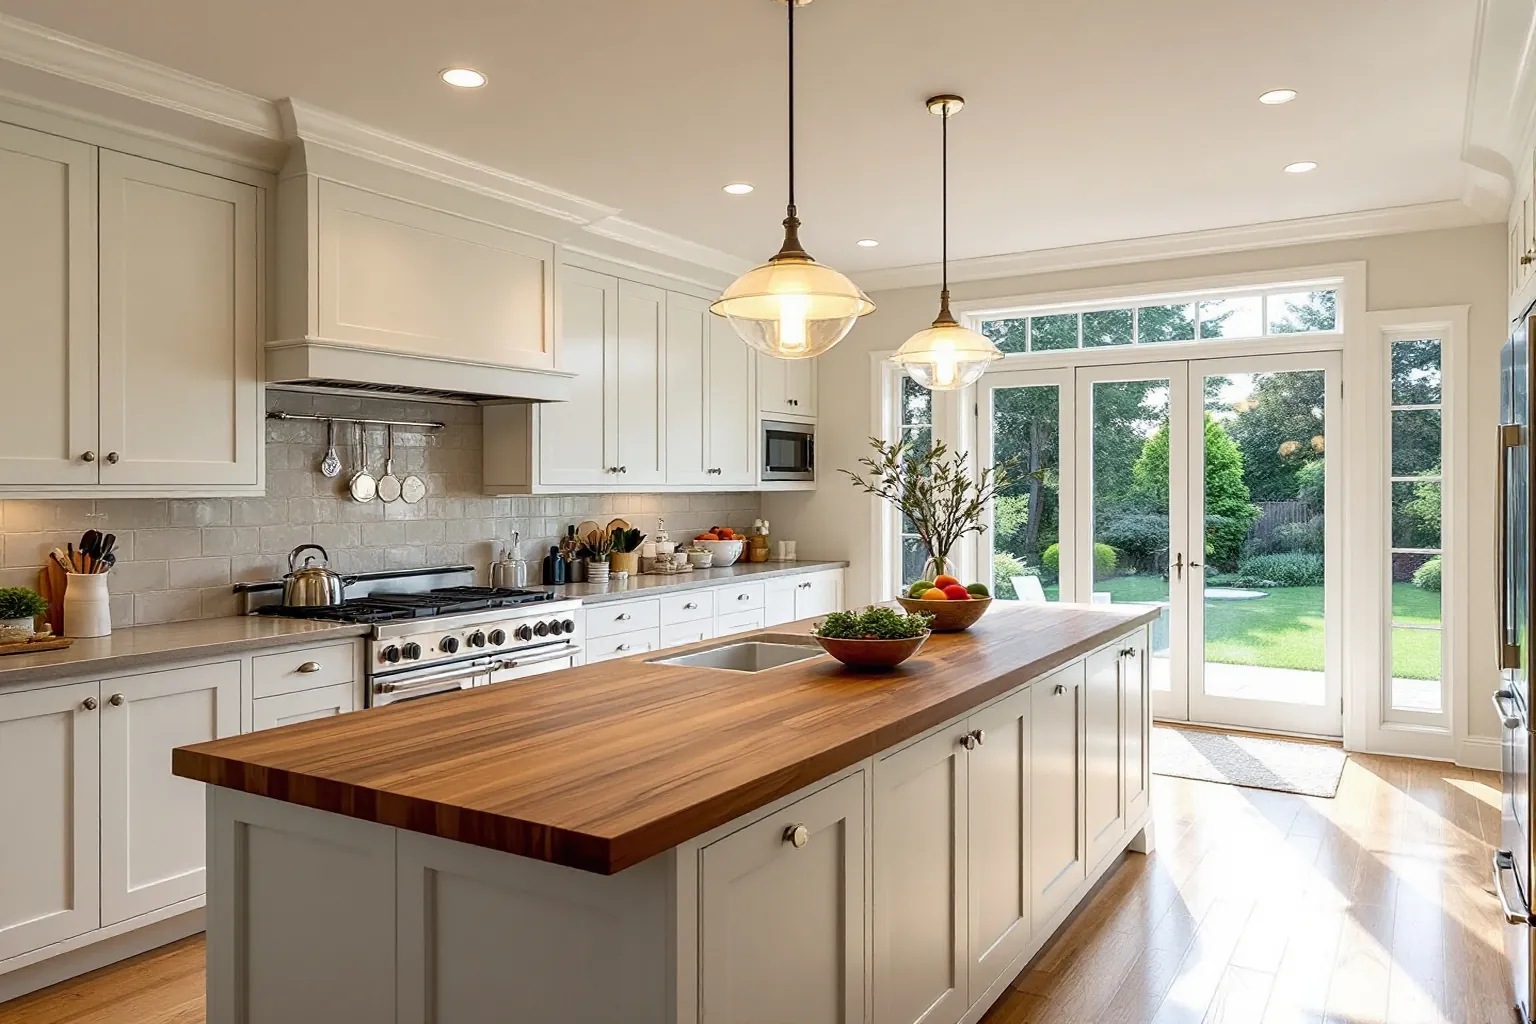
In a roomy kitchen the hard part is not fitting things in. It is keeping the walk from fridge to sink to stove short.
An island can hold a sink, but then drains run under the floor. That needs a plumbing permit and a look at what sits below.
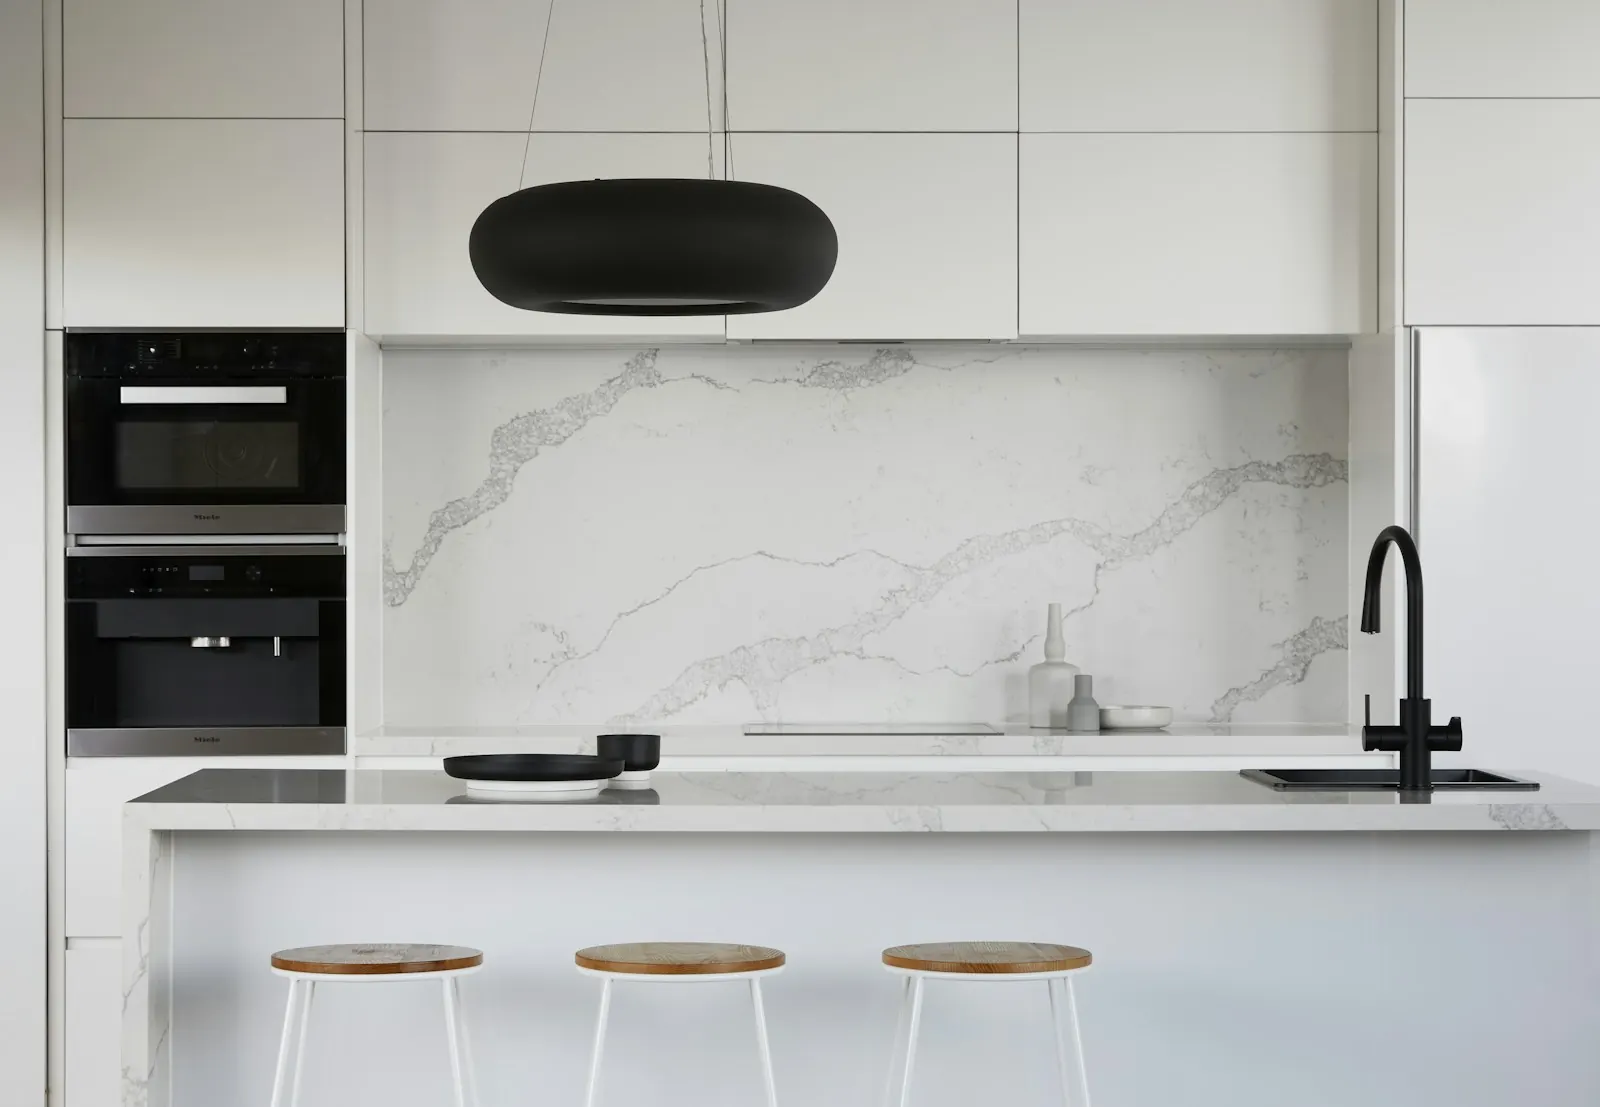
Built-in ovens and a tall pantry wall need their own circuits too. We map every outlet and light on paper before anything is ordered.
The Town also says the heating must keep working at all times. If new cabinets cover a floor register, we move the duct so the room still gets heat.
Not sure a wall is load bearing? The Town says to ask a BCIN qualified designer, an architect or an engineer, and we bring one in before quoting the beam.
Building Services lists these for an interior alteration. We prepare them so the application goes in complete the first time. The Town also notes that physical changes to a building can raise its property taxes.
| From our office | About 3 km from Town Hall on Trafalgar Road, in a straight line. |
|---|---|
| Building permits | Town of Oakville Building Services. Removing a wall, adding a window, or adding or moving plumbing counts as an interior alteration. |
| No permit needed | Replacing cabinets, a sink or a tap, and cosmetic changes to surfaces. |
| Heritage permits | Handled by the Town's heritage planners, mainly for outside changes in the four districts. |
| Water service | Halton Region suggests checking for lead if the house was built before 1975. It finished replacing its known lead public lines in 2007, so any left are on the owner's side. |
| Wiring | Any new circuit goes on file with the ESA, and its inspector checks the work. |
Each part of Oakville brings its own kind of kitchen job, but one Town office issues every building permit.
The town's first heritage district, set up in 1981, runs south of Robinson Street to the lake. Older houses here mean plaster walls and wiring we test first.
The harbour area at the west end of town, with houses and condo suites near the water. Condo jobs mean booking the elevator and keeping to building hours.
Family subdivisions where a new island and cabinets can often fit the same footprint. That keeps permits simple and the kitchen out of use for less time.
Inside your walls, the kitchen is yours to change. Outside, in a heritage district, we check first.
These kitchen photos are examples for ideas. None of them shows an Oakville home we worked on.
Sources we checked for this page