Headroom
Many older houses have basements under seven feet. Lowering the floor, called underpinning or benching, is a structural job with an engineer and its own permit.
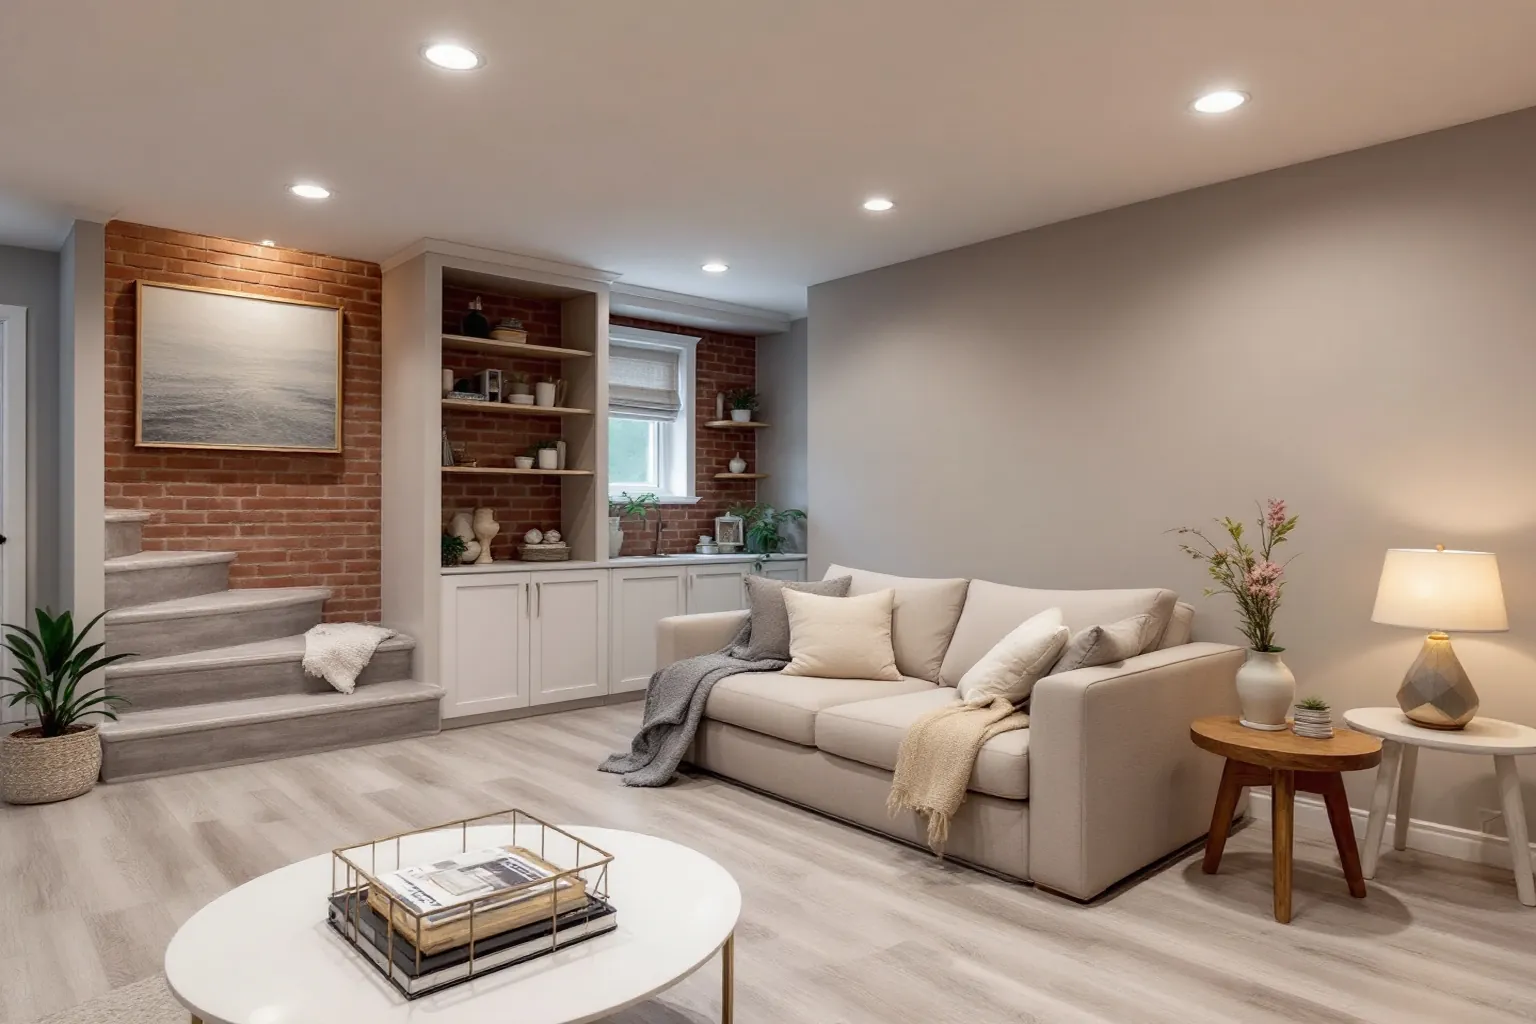
Most Toronto basements were dug for a coal furnace, not a family room. The ceiling is low and the walls can sweat, so as your basement renovation contractor we fix water and height first.
Anything that changes the shell costs the most: lowering the floor for headroom, fixing water, or cutting the slab for a bathroom drain. Drywall, flooring and paint cost less than most people expect. In older Toronto houses the floor and the water are often the big lines, so we check both before we price the finishes. You see each one priced on its own in the written quote.
Each of these is cheaper to fix with the walls open than after the room is done.
Many older houses have basements under seven feet. Lowering the floor, called underpinning or benching, is a structural job with an engineer and its own permit.
Old clay drains, a tired weeping tile or no backwater valve let water in during storms. The City runs a basement flooding protection program for some of these fixes, so we check it with you.
A finished basement adds lights, outlets and often a bathroom fan and heated floor. Small old panels run out of room fast, so we look at yours on day one.
Toronto allows a second suite in most detached, semi-detached and row houses. It must be built with a building permit and meet the code for height, exits and fire separation.
That means a proper exit, smoke and carbon monoxide alarms linked between units, and fire-rated drywall where the code asks for it. We draw it that way from the start so nothing is torn out at inspection.
A suite done without a permit can cause trouble with insurance and with a sale later. Doing it right costs more up front and less over the years.
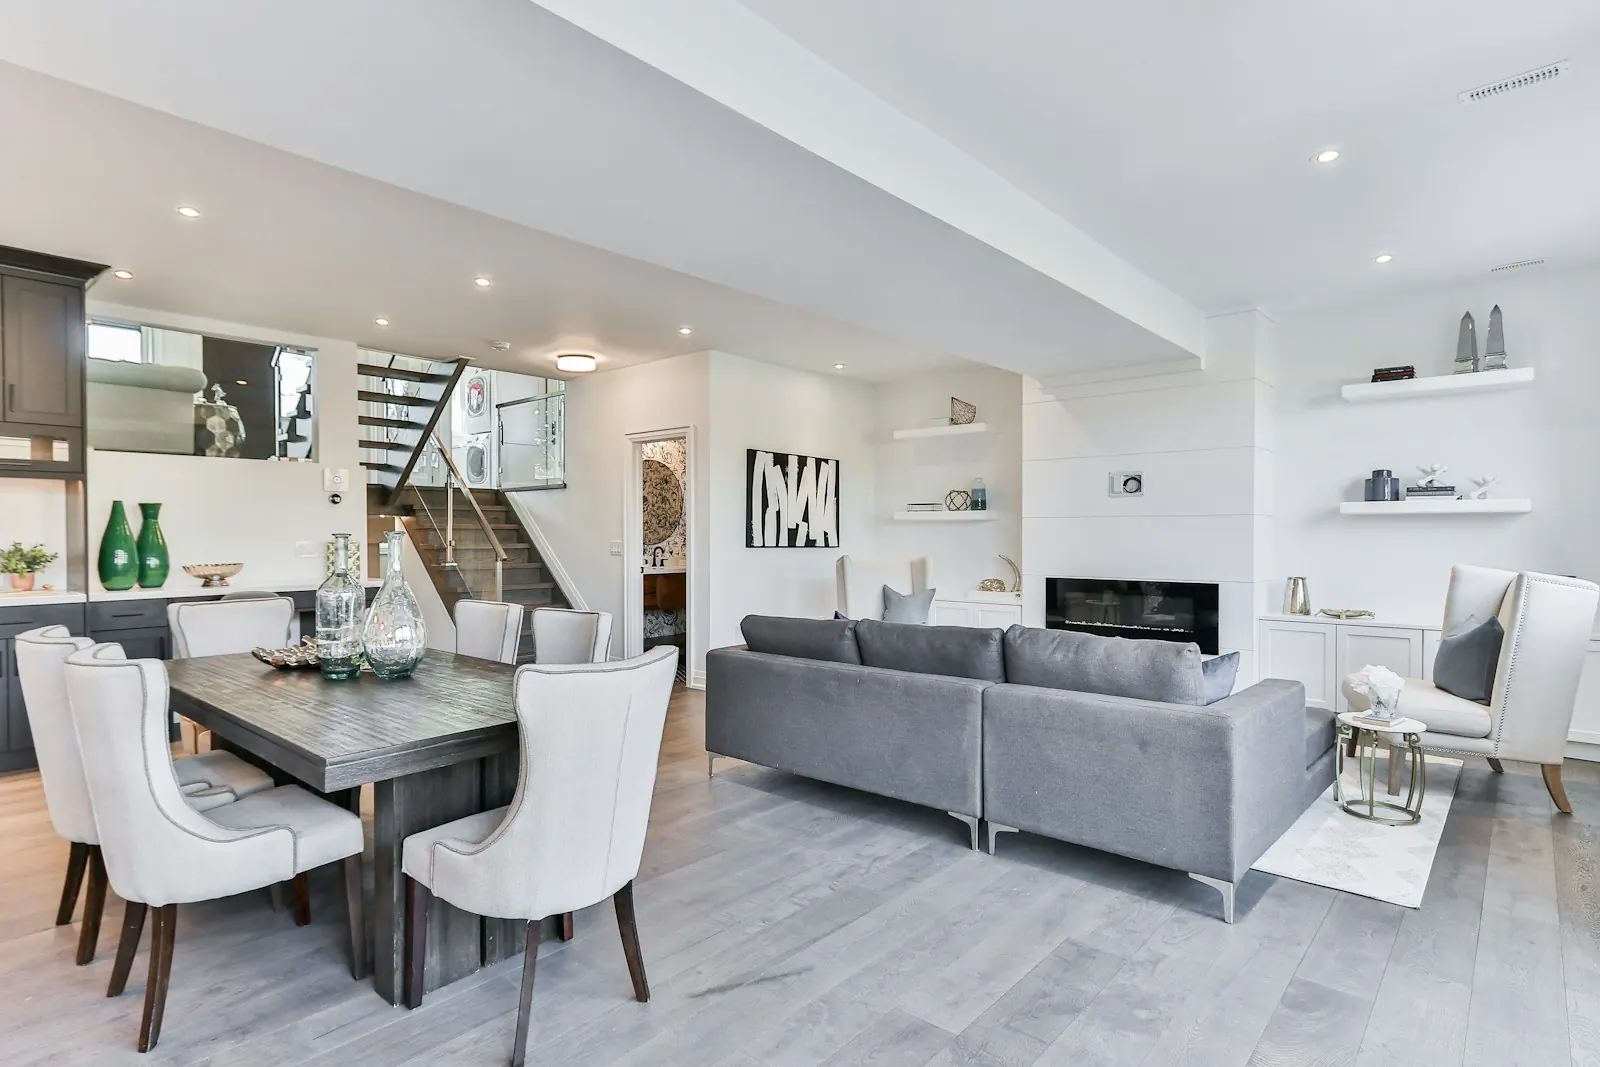
They share Toronto's permit office, so the rules are the same. The basements under the houses are not.
Postwar bungalows here often have a full-height basement and a side door, which makes a separate entrance for a suite much easier.
Backsplits put part of the lower level near grade with bigger windows. That daylight helps a basement bedroom meet the window rules.
The part of Toronto closest to our Oakville office. Lakeshore streets can have a high water table, so drainage gets a careful look before we frame.
On May 10, 2023, City Council voted to permit duplexes, triplexes and fourplexes in the RD, RS and RT zones across Toronto's Neighbourhoods.
The basement is often where a second unit goes first. If a third or fourth could follow, tell us at the visit, so the water line, drains and panel are sized once.
Zoning is only the first test. The unit still needs a building permit, and the code rules for exits and fire separation still apply.
Alarms in each unit are linked, so smoke in one sets off the alarms in all. Ask about a separate water shut-off for each unit while the walls are open.
Toronto Building also asks that nothing be hidden before its inspection. Framing, insulation or pipes covered too early must be opened up and passed before the permit closes.
That is why our drywall crew waits for the inspector, never the other way round. Each future pipe and wire run is marked on the drawings, so a later unit does not mean cutting open a new ceiling.
| Permit office | Toronto Building. Finishing with new rooms, plumbing or a suite needs a permit. Paint and flooring alone do not. |
|---|---|
| Electrical | An ESA notification covers the new circuits, and the inspector signs off on the wiring before any board goes up. |
| Booking inspections | Booked online as early as the following business day, or as far as four weeks out. Inspectors visit on weekdays between 8:30 a.m. and 4:30 p.m. |
| Flood help | The City's basement flooding protection program can help with a backwater valve or sump pump. Rules and amounts change, so check before you apply. |
| From Oakville | About 32 km to downtown, straight line, by the QEW and the Gardiner. |
A finished basement is only as good as the dry concrete behind it.
Pictured basements are illustrations for ideas, not rooms we built. We bring photos of finished Toronto basements to your free visit.
Sources we checked for this page