Permit first
A building permit is issued before work starts. The drawings show the suite as a separate home.
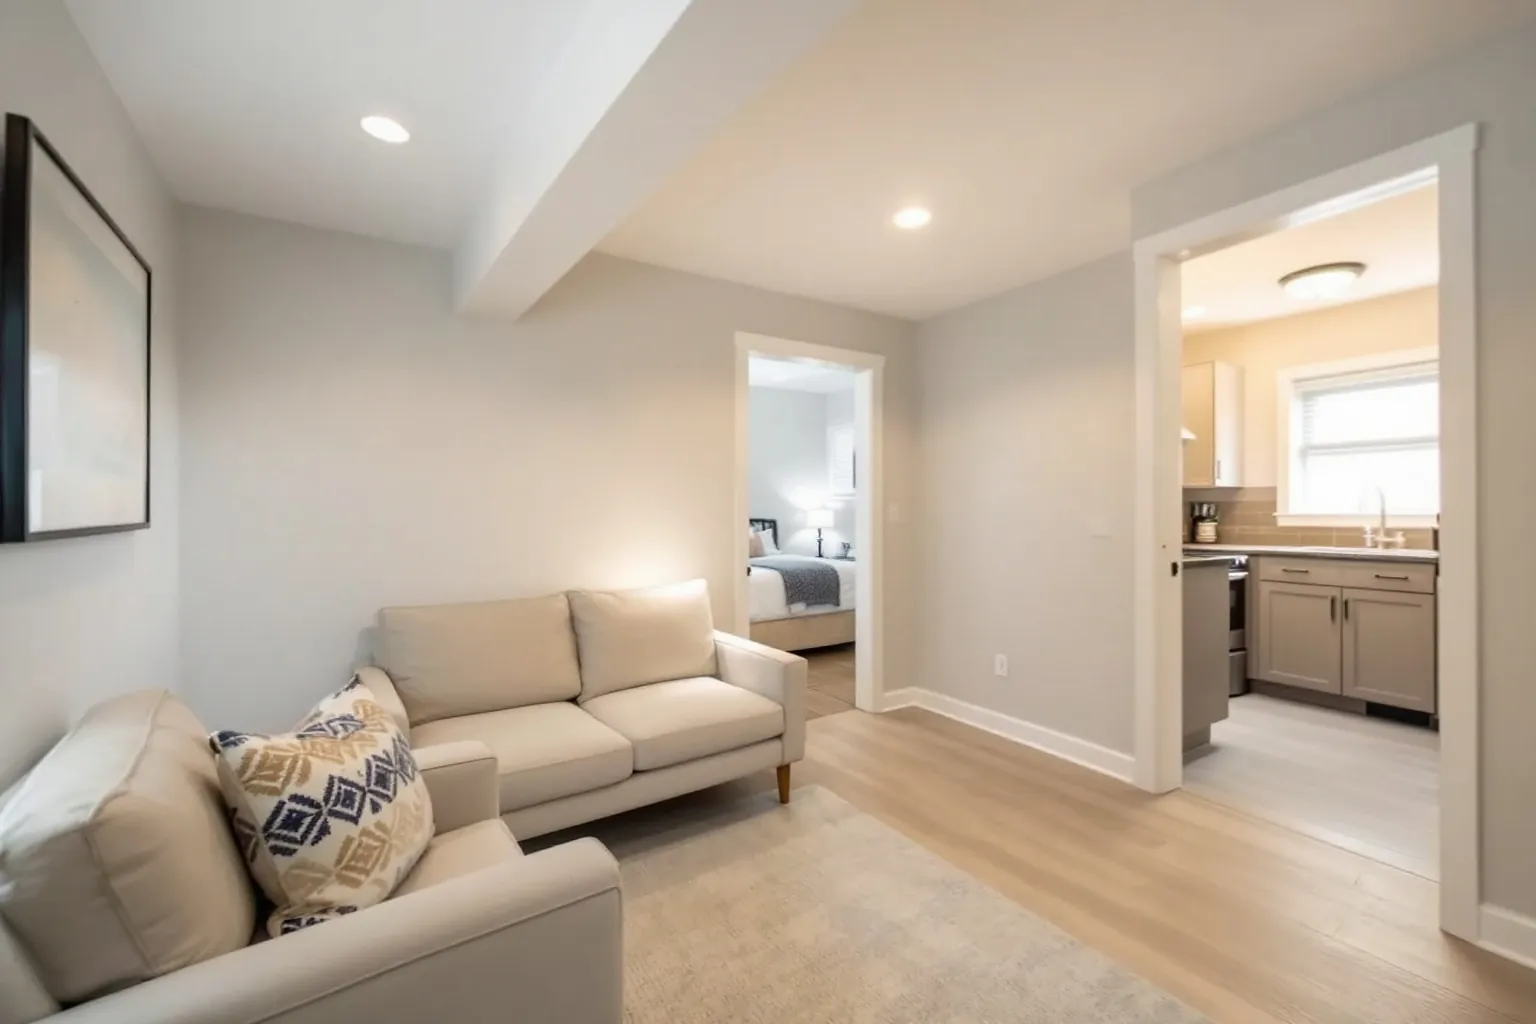
Most of the basement renovation work we price in Markham starts by looking up at the joists, not down at the floor. Pipes, ducts and wires decide what the ceiling can be.
Drywall is the better pick for most living space, and a drop ceiling makes sense where valves, cleanouts or junction boxes must stay reachable. Drywall matches the rest of the house and usually keeps a little more headroom. Ceiling tiles lift out for repairs, but the grid hangs lower and looks more like an office. Plenty of basements mix the two, with drywall over the rooms and a removable panel at the service spots.
On the first visit we trace every pipe, duct and shutoff across the joists. Anything you may need to reach later goes on the drawing.
Main water valves and drain cleanouts get a hinged access hatch. That keeps a smooth drywall ceiling and still lets a plumber in.
Ducts that hang low get boxed into a neat bulkhead. Planning the bulkheads early keeps them lined up with walls instead of crossing the room.
For a home theatre or a bedroom under the kitchen, sound batts between the joists cut a lot of the footstep noise.

| Permit office | Building Standards Department, 101 Town Centre Boulevard. |
|---|---|
| Flood rebate | The Private Plumbing Protection Rebate Program helps with backwater valves, sump pumps with weeping tile disconnection, and lateral repairs. |
| Who qualifies | Homes in known flood prone areas, or that can show flood risk. Environmental Services must approve the work before it is installed. |
| Deadlines | The City sets April 30, 2027 for the building permit and July 31, 2027 for the rebate application. |
| Thornhill | Houses east of Yonge Street are in Markham. Houses west of it are covered on our Vaughan basement page. |
| Distance | Some 51 km from Oakville in a straight line, with the 407 doing most of the work. |
A backwater valve lets sewage leave your house but shuts when the city sewer backs up, so storm water cannot push into the basement. It sits on the main drain line under the floor.
A finished basement has far more to lose than a bare one, so the valve is worth fitting before the floor and walls go in. If your street qualifies for Markham's rebate, we wait for the City's approval before we cut any concrete.
The City's homeowner guide to secondary suites sets the main rules. These are the ones that shape a basement.
A building permit is issued before work starts. The drawings show the suite as a separate home.
Each unit needs a kitchen sink, a bathroom and laundry. The basement plan has to fit all three.
Fire separation between units is usually built as a closed drywall ceiling. We settle that before anyone picks ceiling tiles.
Once it is built, the suite is registered with Markham Fire and Emergency Services.
Markham's suite guide sets a minimum ceiling of 1.95 m across most of a secondary suite.
Under beams and ducts it may drop to 1.85 m. Shared spaces used by both homes need 2.10 m.
Those figures settle the ceiling choice above. A drop grid that hangs low can push a tight basement under the line, so we measure before you choose.
Every floor with a bedroom needs a window that opens from inside without tools, unless a door on that level leads straight outdoors.
Its clear opening must be at least 0.35 square metres, with no side under 380 mm.
The guide suggests a sill no higher than 1,500 mm above a basement floor. A window well needs 550 mm of clear space in front of the glass.
Half an hour with a flashlight tells us most of what the quote needs.
Decide what you will need to reach before you decide what the ceiling looks like.
These are stock pictures of example basements, shown for ideas. None of them is a Markham basement our crew finished.
Sources we checked for this page