Somewhere to relax
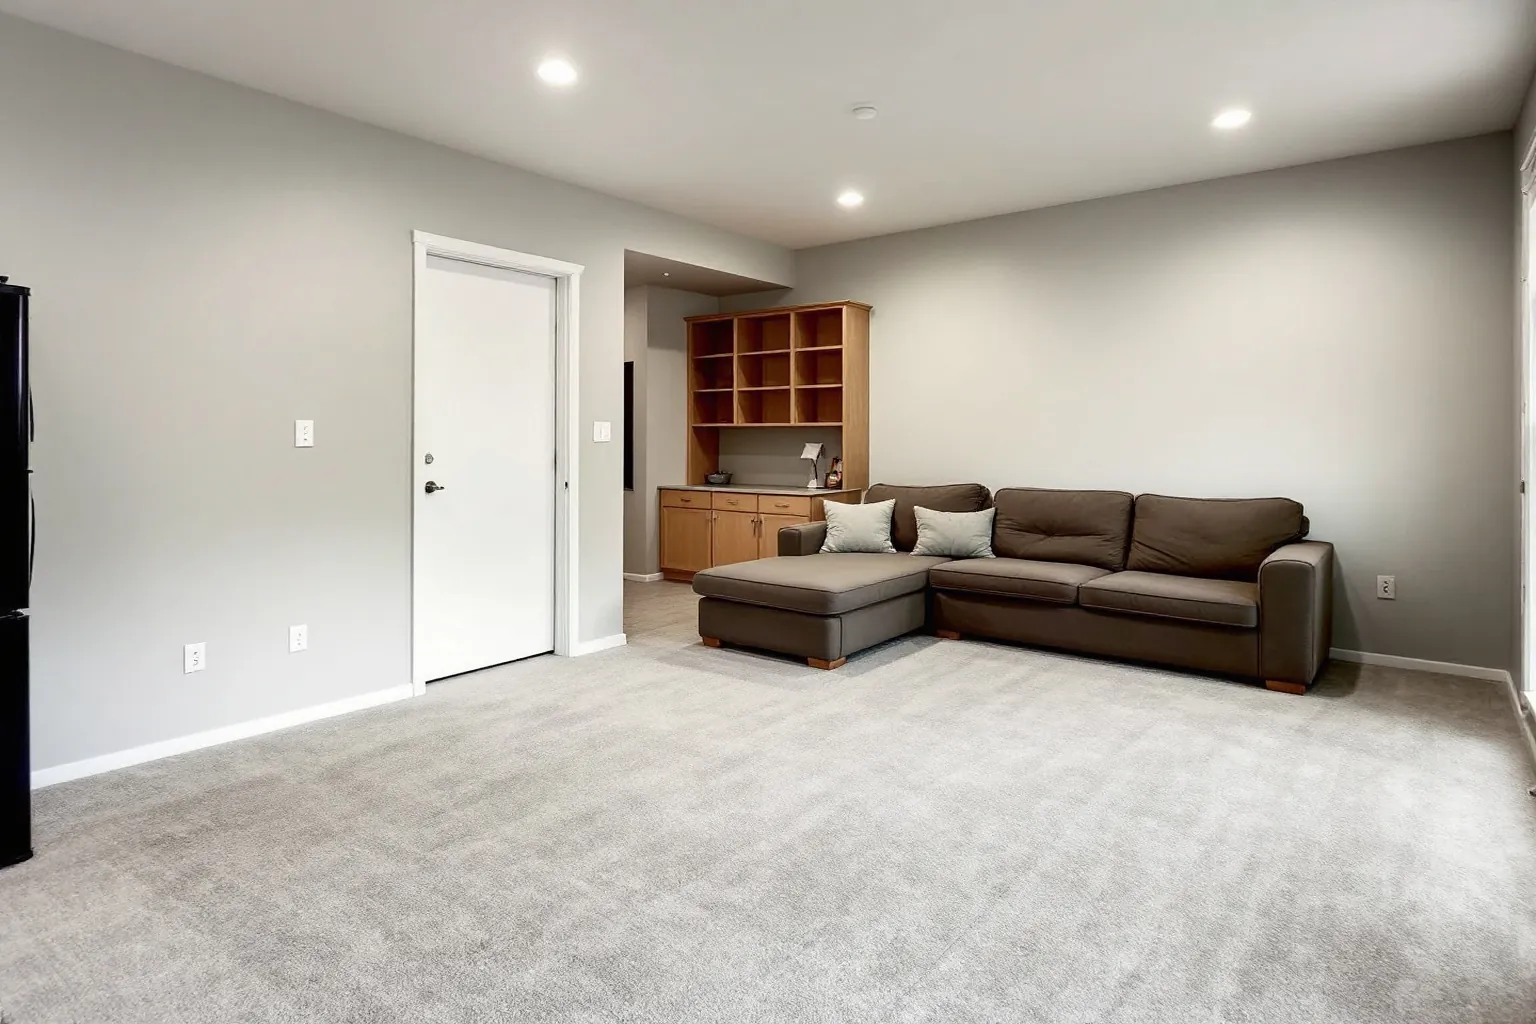
Open space for a sofa, a screen and the kids' toys. No pipes move, which keeps the job simpler. New walls still bring a Pickering building permit, even for a family room.
A basement renovation in Pickering often happens under a house from the 1960s or 1970s. Before we draw a single wall, we look at the air, the water and the wiring down there.
Yes, test before you finish, because a fix is far easier while the floor and walls are still open. Health Canada asks for a test of at least 91 days, mostly in the heating season, on the lowest floor people use. If the yearly level comes out above its guideline of 200 Bq/m3, a pipe and fan under the slab can vent the gas outside. The Durham Region Health Department also urges homes here to test with an approved kit.
Bay Ridges grew up beside Frenchman's Bay, mostly in the 1960s and early 1970s. Many of its lower levels still hold a laundry corner, a furnace and bare block.
Before framing, we look for damp patches on the walls and watch how the floor drain behaves. Then we open the panel, because new lights and outlets need free circuits.
Bare block can carry a white, chalky crust where water has moved through it. We note where it shows and choose insulation that still lets that wall dry.
We also ask whether a radon test has been run. If not, we suggest one now, so a vent pipe can be roughed in before the slab is covered.
The City allows up to two additional dwelling units in a detached house, a semi or a townhouse. By-law 8040/23 says each one must be registered.
The use you pick sets the permit, the trades and the budget, so we settle it at the first visit.
Open space for a sofa, a screen and the kids' toys. No pipes move, which keeps the job simpler. New walls still bring a Pickering building permit, even for a family room.
A sleeping room must have a window wide enough to escape through in a fire. We size that opening before any stud goes in.
Kitchen, bathroom, fire separation and linked alarms. This is the version the City wants inspected and registered.
Some owners want both of the City's additional units in the main house, often one in the basement and one upstairs. Pickering then counts the house as a Small Building in Ontario Building Code terms.
It then falls outside the simpler rules for a house with a single suite. Exits, fire separations and alarm wiring in the basement are drawn to the fuller set of rules.
Parking is a lighter question here. The City may require no more than one parking space for an additional unit, so a driveway rarely blocks the plan.
Drawings go in through mycity.pickering.ca as flattened PDF files. During the job we request the framing, insulation and final visits on the City's inspection request form.
Registration comes last. It lets City staff walk through the finished suite and confirm it is safe for a tenant to move in.
| Building department | City of Pickering Building Services. Permits for a house come from the City, not from Durham Region. |
|---|---|
| Extra units | Registered under By-law 8040/23 after fire and building inspectors sign off. |
| Radon | The regional health department suggests a kit approved by the national radon proficiency program. |
| Wiring | New basement circuits are filed with the ESA and looked at before the drywall closes them in. |
| Distance | Roughly 63 km east of the Oakville office as the crow flies. The crew comes along the 407 or the 401. |
Know the radon number before the slab disappears under a floor.
The rooms shown here are sample images for ideas. None of them is a basement we finished in Pickering.
Sources we checked for this page