Drawings and permit
The City asks for dimensioned drawings that name each room and show ceiling heights, insulation values and any new plumbing fixtures. Review time is the first wait.
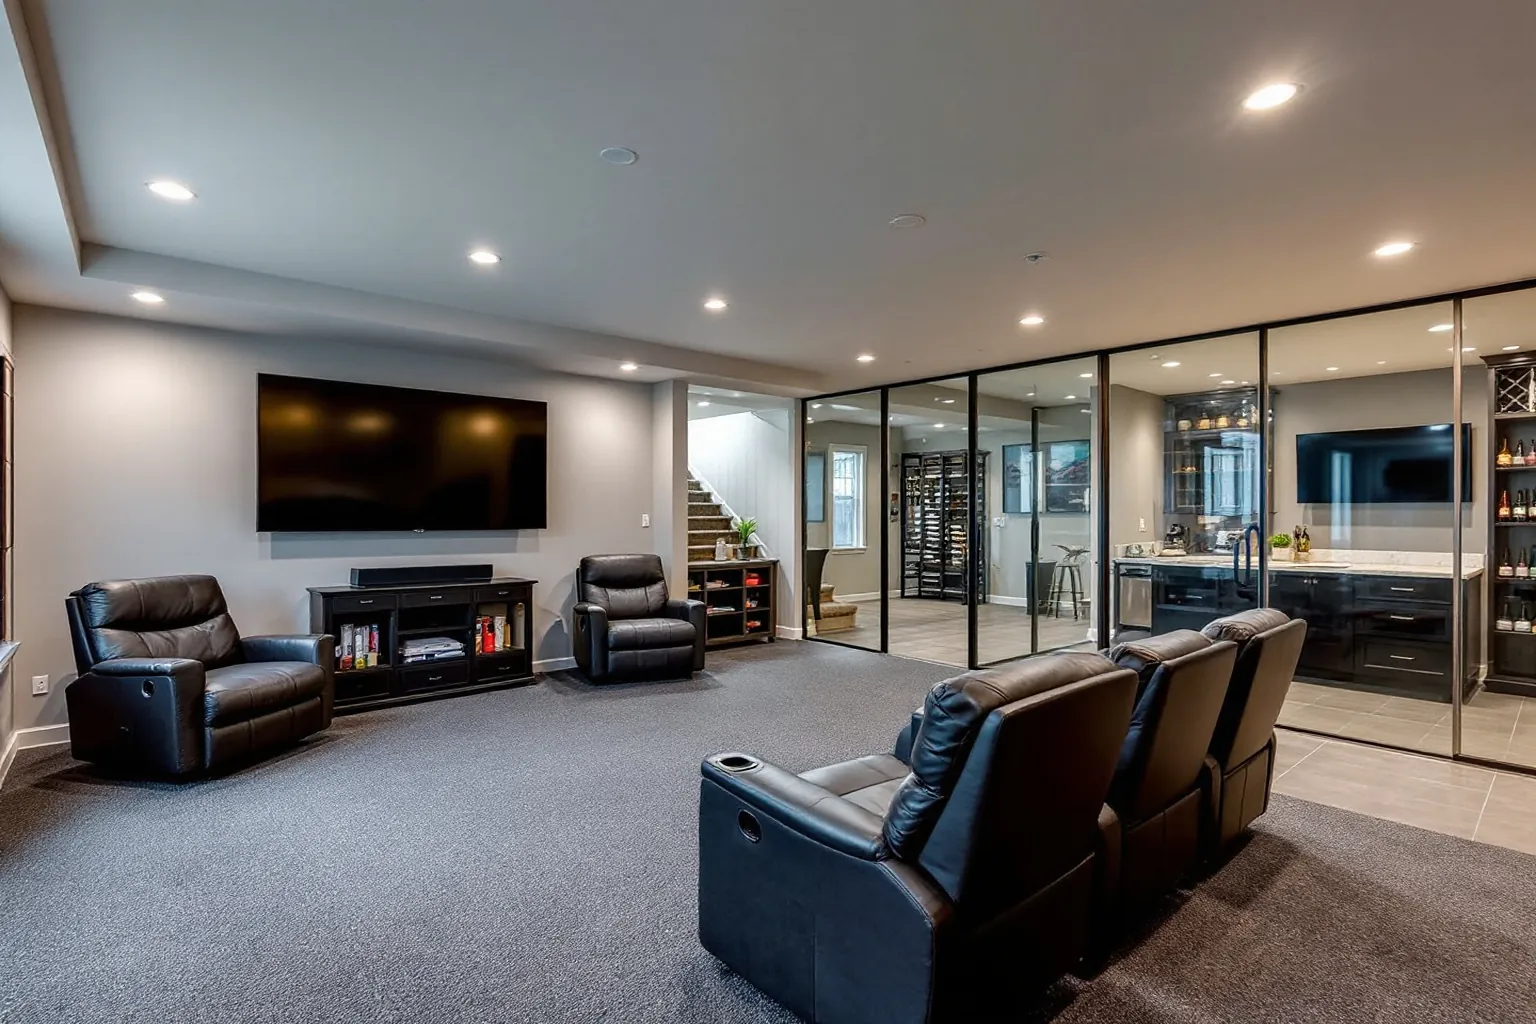
A basement renovation in Vaughan often starts under a newer house with a tall, wide open lower level. The room is already there, so the real work is deciding what goes where and in what order.
It takes as long as its stages take, and three things stretch them most: permit review, inspection dates and how much plumbing goes in. An open room with no bathroom moves through framing, wiring, insulation, drywall and floors in a steady line. A bathroom, a wet bar, a walkout or a rental unit each add a trade and another inspection. You get a written schedule for your own basement after the free visit.
Each stage has to pass before the next one starts. That chain, more than the square footage, sets the pace.
The City asks for dimensioned drawings that name each room and show ceiling heights, insulation values and any new plumbing fixtures. Review time is the first wait.
Walls go up, then ducts, drain lines and wiring run through them. Under slab plumbing gets a trench and an inspection before the concrete patch.
Foundation walls get insulation and a vapour control layer. The inspector looks at it while it is still in plain view.
Drywall, tape and mud need drying time between coats. Rushing this step shows up later as cracked seams.
Flooring goes down once the dusty work is over. Doors, baseboards and the stair finish come after it.
The last building inspection and the ESA sign off on the wiring close the permit. Then we walk the room with you.
A bathroom is the most common one. Cutting the floor, laying a sloped drain and waiting for the inspector all happen before any wall closes.
A walkout or a side door counts as an addition in Vaughan, with its own permit. A grading permit from Development Engineering has to come first.
A second unit needs a separate permit from the finishing permit. It also brings fire separation and linked alarms into the plan.
Custom pieces wait for drywall. Glass walls, built in shelving and bar cabinets are measured on site and then made to order.
Hidden damp is the wild card. If the walls show water once they are open, we stop and fix it before anything gets covered.
Thornhill has no town hall of its own. Yonge Street runs through the middle of it, and your side of that street picks the permit office.
These homes are in Vaughan. Basement drawings go to Vaughan Building Standards, and every rule on this page applies.
That side belongs to Markham, which runs its own permit desk and flood rebate. Our Markham basement page explains both.
Each side keeps a heritage district. Work inside the basement walls is a building matter, but a new window or entrance facing the street gets checked first.
| Who reviews it | Building Standards, 2141 Major Mackenzie Drive. Plans are filed through the City's online permit portal. |
|---|---|
| Finishing | A permit is needed to finish basement space, and also for new plumbing fixtures or moved ones. |
| Walkouts | A new basement entrance or walkout is an addition permit. The grading permit is issued before it. |
| Second units | By-law 083-2025 allows up to two additional units on a lot served by city water and sewer. |
| Distance | Vaughan is around 42 km from Oakville in a straight line. The 407 and the 400 get us there. |
Many lower levels here are big enough for a media corner, a bar, a gym and a guest room at once. Each zone needs its own lights and outlets.
We mark the zones on the drawing before framing. Moving a wall on paper costs nothing. Moving it after drywall costs a lot.
Put the noisy rooms away from bedrooms. Sound batts in the walls and ceiling help a home theatre stay a polite neighbour.
A glass wall can split a space without making it dark. It still needs a header and framing that the inspector will see.
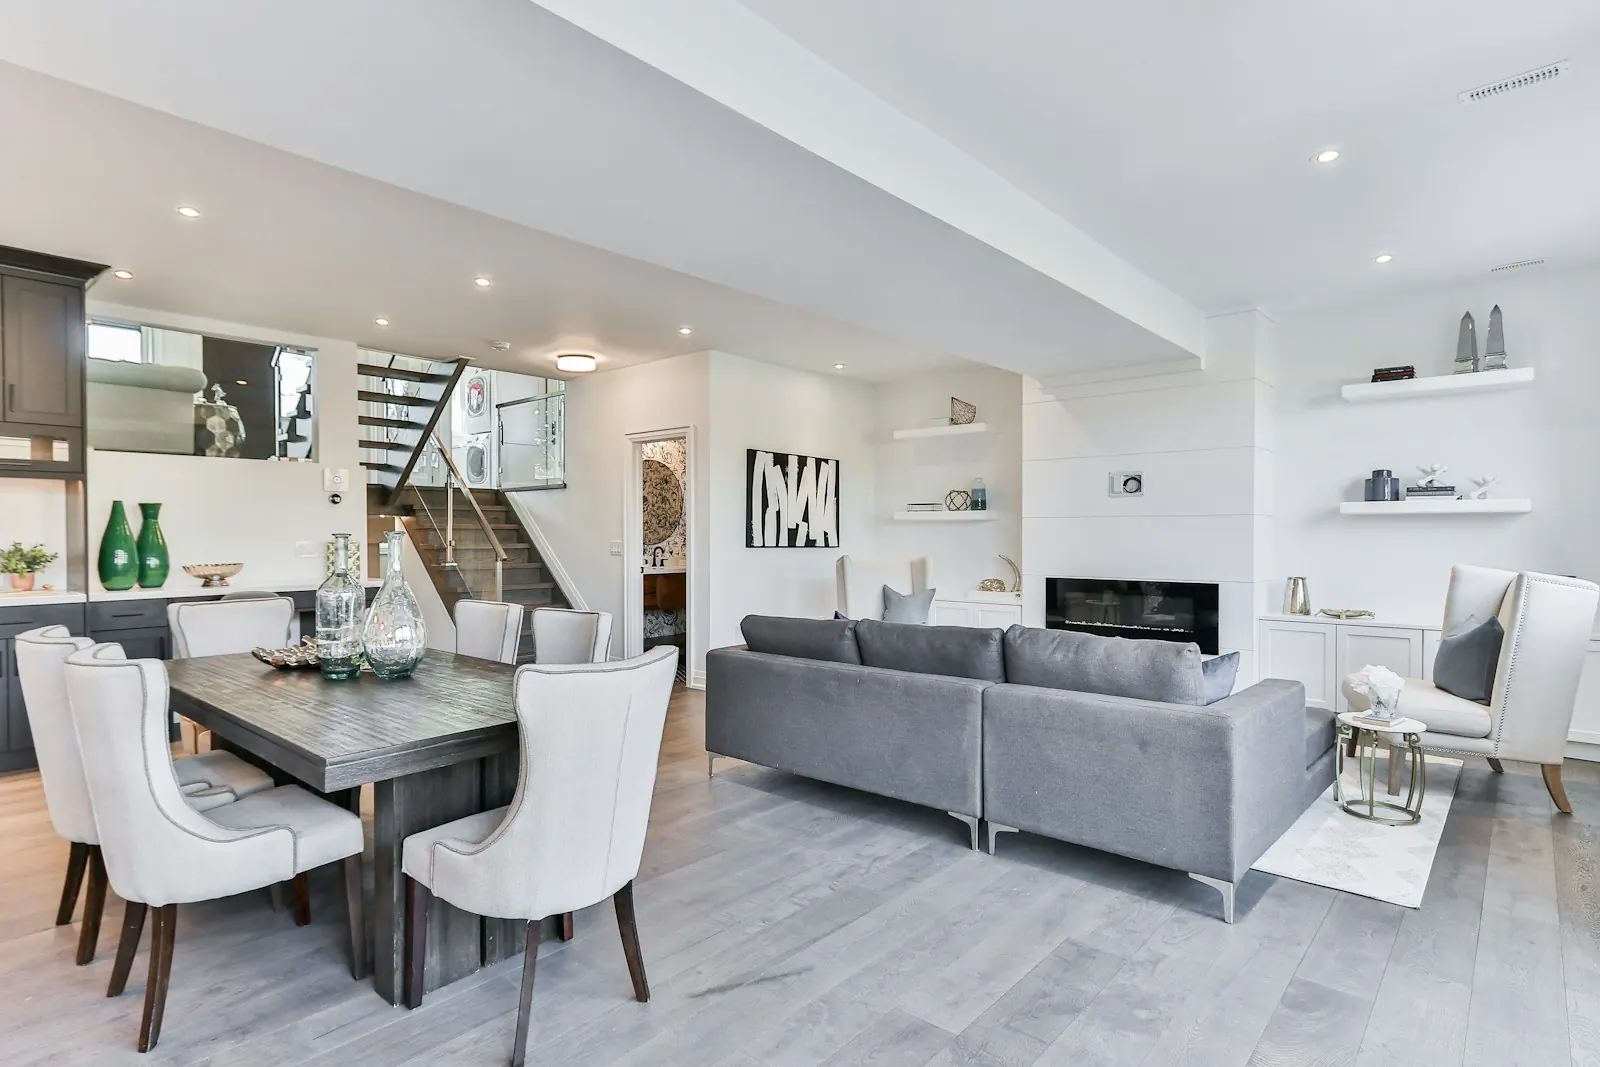
The calendar follows the inspections, so we book them the day each stage is ready.
The basements in these photos are samples picked to show ideas. Our crew did not build them, and real job photos come with us to the visit.
Sources we checked for this page