Warm neutrals
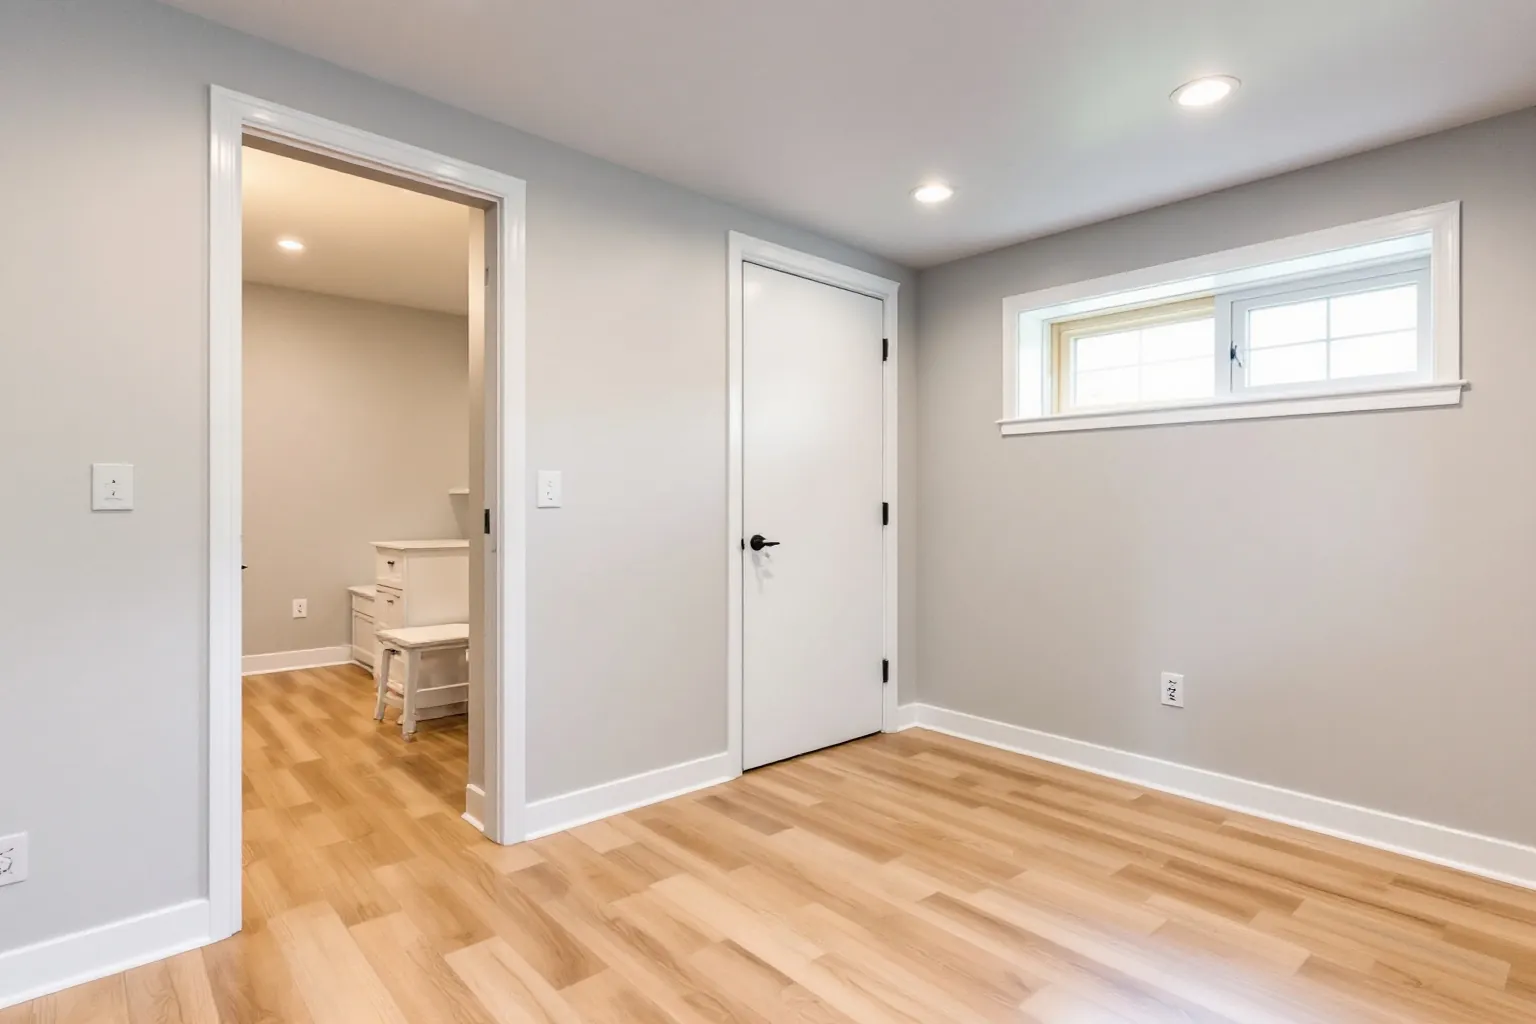
Creamy whites, soft taupe and wood tones make a room with small windows feel lit. Stark grey can look like concrete again.
A good basement renovation in Richmond Hill begins with how your household will live down there for the next ten years. Trends are useful, as long as the room still works once they fade.
Basement design for 2026 leans toward warm, bright rooms that can change jobs, with wood look floors, soft white walls and lighting in layers. Flexible rooms suit a lower level that has to be a gym, a guest room and an office in the same year. Natural textures like oak, linen and stone are replacing cold greys. Planning ahead for a future suite, with pipes roughed in early, is part of the same thinking.
None of these needs a huge room. Each one works in an average basement under a family house.
Creamy whites, soft taupe and wood tones make a room with small windows feel lit. Stark grey can look like concrete again.
It gives the look of oak and copes with cool, slightly damp slabs far better than solid hardwood does.
Pot lights on dimmers, wall sconces and strips under shelves. Three kinds of light hide the fact that the sun is upstairs.
A wall bed, pocket doors or a sliding panel turn an office into a guest room in a minute.
The space under the stairs and along short walls becomes cupboards, benches or a wine nook instead of a junk pile.
Paint colours, light fixtures and cabinet pulls follow fashion. They are also cheap to swap when you tire of them.
The layout, the ceiling height and the bathroom drain are the opposite. Once they are set, changing them means opening walls and floors.
So we spend your money in that order. Insulation, sound batts, enough circuits and a dry floor come before the trendy finishes.
A feature wall in a bold colour is a fine way to try a trend. If it feels tired in five years, a gallon of paint fixes it.
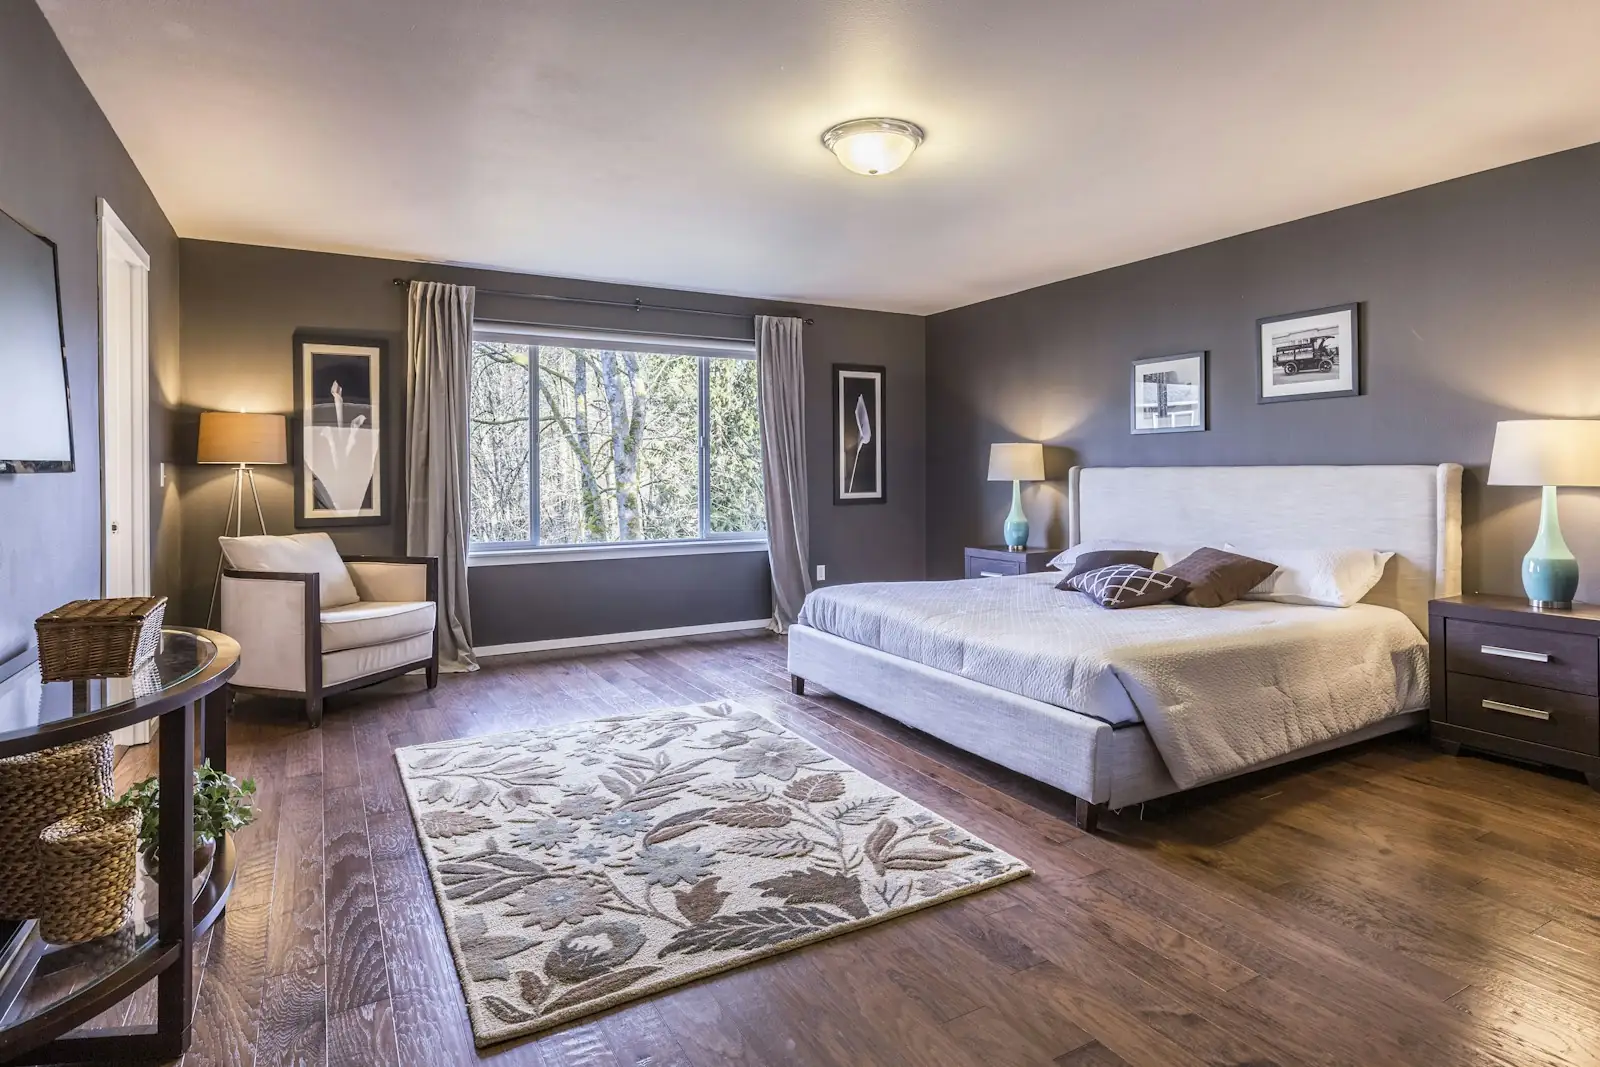
The window comes first. Ontario's code sets a minimum opening so a sleeper can climb out, and we size the window before framing starts.
A smoke alarm and a carbon monoxide alarm go in, wired the way the code asks for a sleeping room.
Carpet or a soft rug over the plank floor makes the room quieter and warmer to walk on in the morning.
A closet built into a short wall keeps the room square and leaves space for a real bed and two side tables.
| Permit office | Richmond Hill's Building Division, at 225 East Beaver Creek Road. |
|---|---|
| Is a permit needed? | Yes. The City lists finishing a basement as an interior alteration that needs a building permit. |
| Apply | The City takes finished basement permits online and reviews eligible files electronically. |
| Damp-proofing | The City lists damp-proofing a basement as work with no permit. Finishing the room afterwards still needs one. |
| Backwater valve help | The City runs a one time subsidy for a backwater valve in an existing single family home, duplex or triplex. A licensed plumber must fit it. |
| Subsidy steps | A City permit comes first, then a plumbing inspection. Downspouts must be off the sewer, and the claim goes in within six months of the work. |
| Best timing | Before the new floor goes down, since the valve sits on the main drain under the slab. |
| A second unit | Under By-law 143-24, many homes may add an additional residential unit. A building permit is issued before work begins. |
| Getting there | Our Oakville office sits about 49 km away as the crow flies. We use the 407, then the 404 or the 400. |
Your answers matter more than any trend list. Bring them to the free visit.
Follow the trends on the walls. Follow the building code behind them.
These photos show sample rooms meant to start ideas. They are not Richmond Hill basements built by our crew.
Sources we checked for this page