Permit for any finish
The Township lists finishing a basement for personal use as work that needs a building permit, even with no bedroom added.
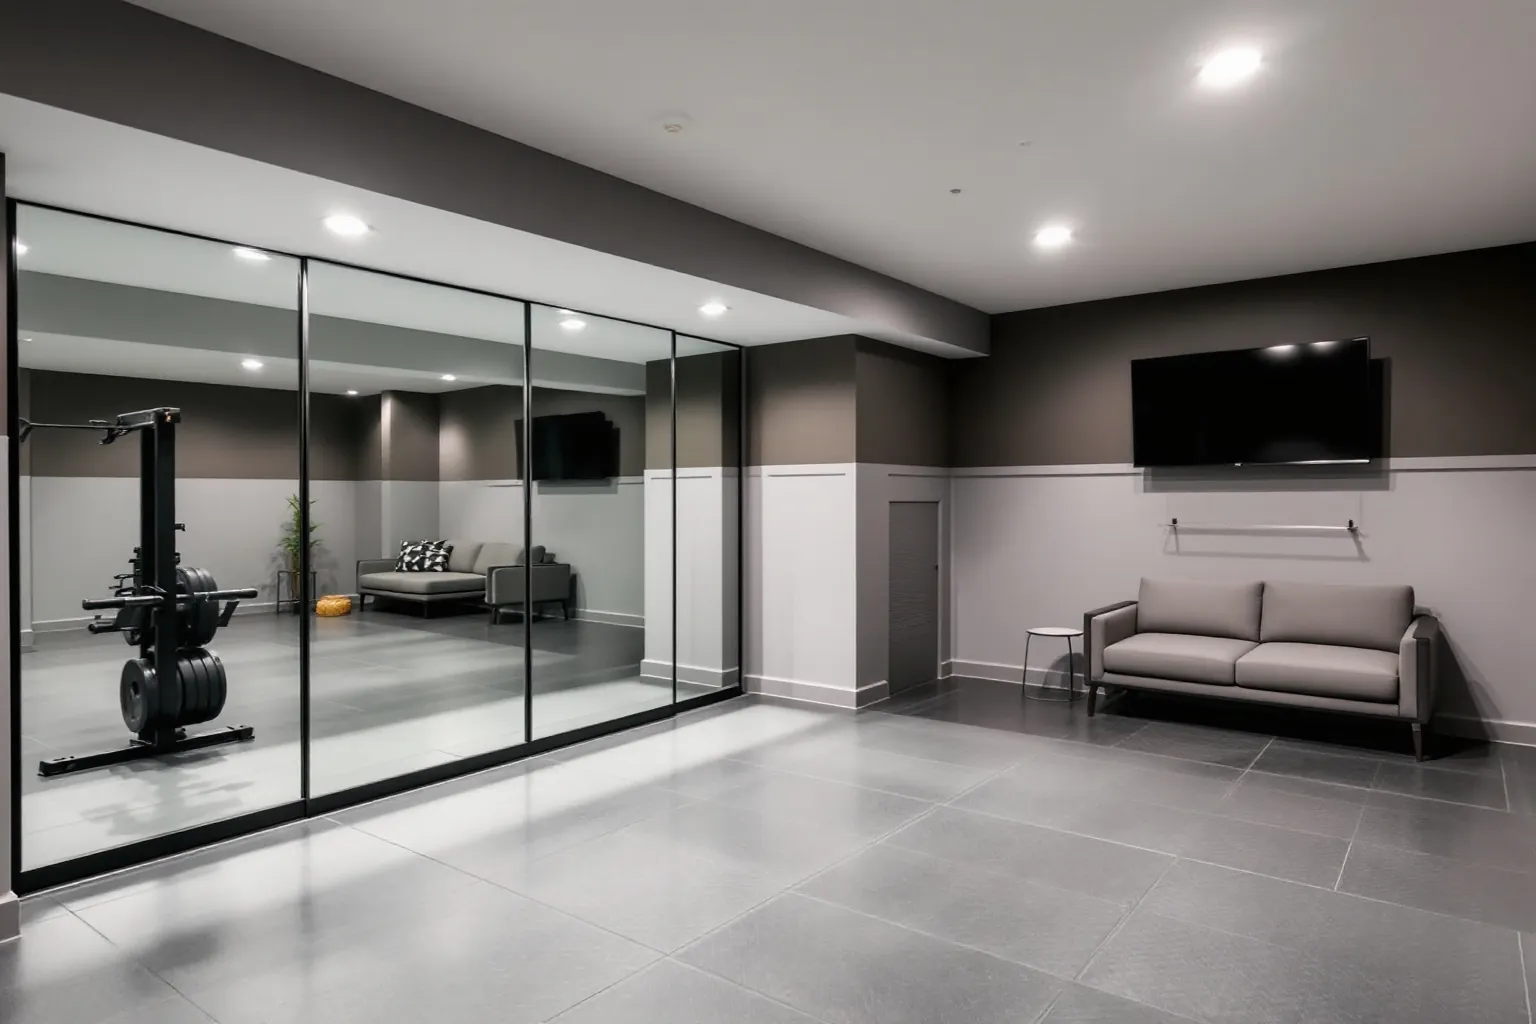
Before any basement renovation in Aurora, we check how the air feels down there in July. Damp air and cool concrete are the reason many lower levels smell musty.
Most finished basements benefit from one in the humid months, because warm summer air drops its moisture on cool concrete. A dehumidifier controls damp air, but it cannot stop a leak or a wet wall. We check for water first, then plan insulation, a vapour control layer and a spot for the unit with a drain line. Some owners pick a whole house model tied into the ductwork instead.
Tape a square of plastic to the bare foundation wall and leave it for two days. Wet on the room side means humid air. Wet behind it means water coming through.
Humid air is a job for a dehumidifier and good airflow. Water through the wall needs grading, eaves, crack repair or drainage work first.
We look at both on the free visit. Finishing over a moisture problem only hides it until the drywall stains.
A basement that is dry before framing stays far easier to keep dry after.
The Aurora Building Division works from 100 John West Way and accepts files online, by email or on a USB stick.
| Permit free | The Town lets you finish a basement without a permit if nothing structural changes and no bedroom is added. |
|---|---|
| Bedrooms or beams | Adding a bedroom or changing structure brings a building permit back into the job. |
| Plumbing | Not all basement plumbing needs a plumbing permit. We check each fixture against the Town's list. |
| Second and third units | Two unit houses must be registered with Building Services under Registration By-law 6660-24. |
| Distance | About 61 km from Oakville as the crow flies, up the 407 and the 404. |
King City is part of the Township of King, not Aurora. The crew is the same, but the permit rules are stricter here.
The Township lists finishing a basement for personal use as work that needs a building permit, even with no bedroom added.
Completing a roughed in bathroom or fireplace is on the same list. We file both with the basement drawings.
Work on a septic system needs a permit too. A new basement bathroom on a rural lot gets checked against the system first.
Since June 2025 the Township takes applications through its CityView portal at 2585 King Road.
The Town's basement flooding page lists steps that belong before framing, not after the drywall is up.
Soil around the house should slope so rain runs away from the foundation. We walk the outside of the house on the visit to see it.
The Town ran a downspout disconnection program in 2015. Leaders should empty onto the lawn, away from the walls, and never into the sanitary sewer.
Holes or cracks in basement walls and floors get repaired before insulation hides them for good.
The Town suggests a professional decide whether you need one. They pump slowly, need care and stop in a power cut, so it advises backup power.
A second unit in a house built before November 16, 1995 also gets an inspection from Central York Fire Services.
A portable unit needs a home near a floor drain or a sump. Otherwise somebody empties a bucket every day.
We frame a small closet or a corner for it, with an outlet and a drain hose route. Louvred doors let it breathe and hide it.
A ducted unit sits next to the furnace and dries the lower level through the ducts. It is quieter and out of sight.
Either way, a cheap humidity gauge on the wall tells you whether it is doing its job.
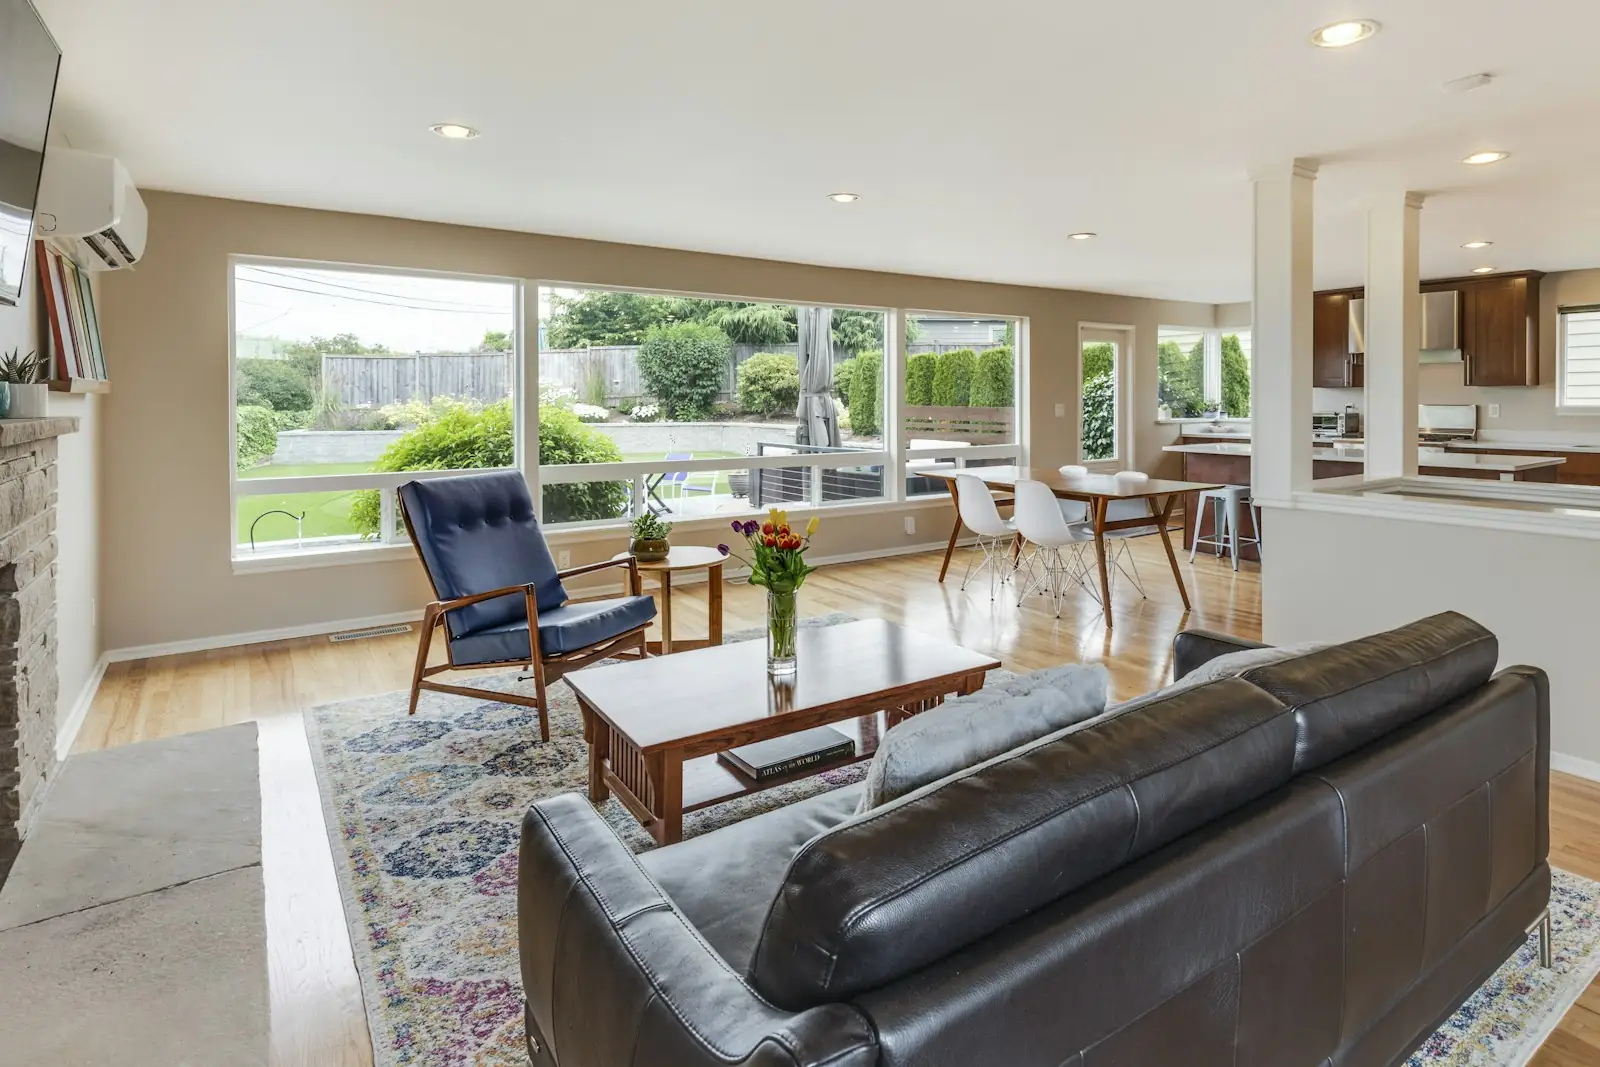
Any of these on our visit means moisture gets solved before the finish starts.
Dry the air, dry the walls, then build the room.
What these photos show are model rooms for inspiration. They are not basements we finished in Aurora or King City.
Sources we checked for this page