Water and walls
Any leak or damp patch gets fixed first. Insulation and a vapour barrier go on the walls before the framing is closed.
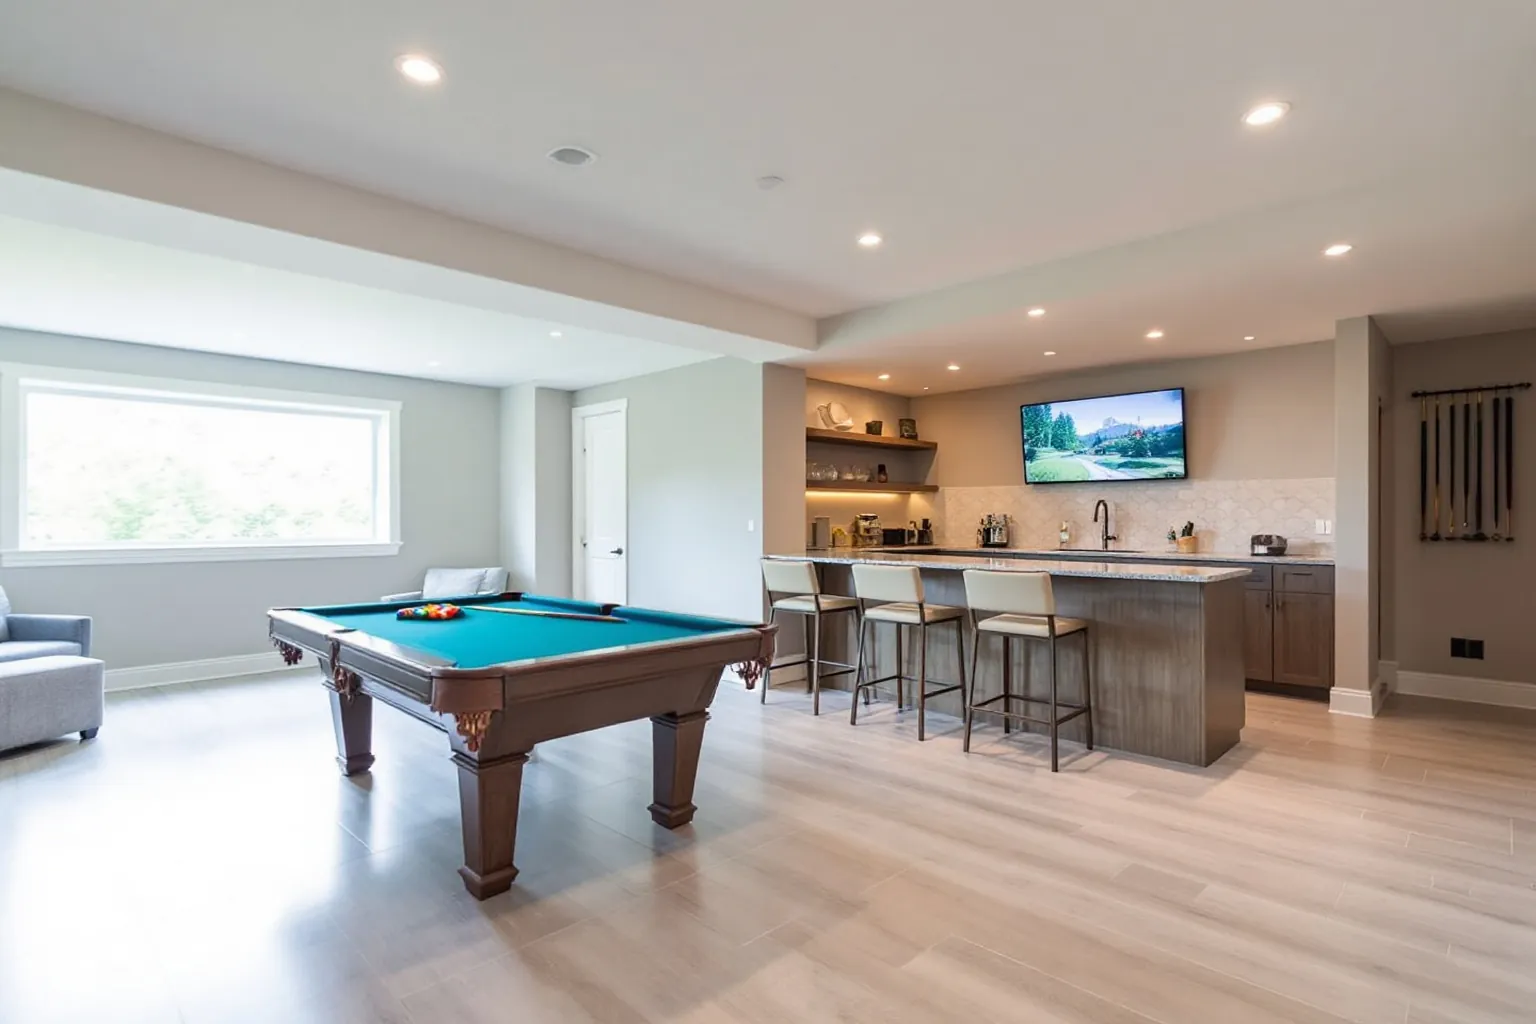
Basement renovation work in Oakville starts close to home, since our office on Nichols Drive is about 3 km from Town Hall. A second look at a damp corner or a low duct costs us a short drive.
There is no fair average, because two basements of 1000 sq ft can need very different work. The big swings come from water repairs, a bathroom, a kitchen or a rental suite. An open room with drywall, lights and flooring sits at the low end. We price yours part by part once we have stood in it.
Square footage matters less than what you put inside it.
Any leak or damp patch gets fixed first. Insulation and a vapour barrier go on the walls before the framing is closed.
A bathroom or wet bar means cutting the slab for drains, or adding a pump when the sewer pipe sits too high.
Each one adds walls and a door. The Town also asks for an egress window or door when a basement gains a bedroom.
Drywall gives the cleanest finish. A drop ceiling costs differently and keeps valves and pipes easy to reach.
Pot lights, outlets and a heated floor all add circuits. An older panel may need an upgrade before it can carry them.
Halton Region, not the Town, runs the Basement Flooding Prevention Program for Oakville homes on the regional sewer.
It can pay part of a backwater valve or a sewer pipe repair. It also helps with a sump pump when weeping tile is cut off the sewer. Amounts and terms change, so read the current ones.
The work needs a building permit, and its final inspection has to pass before you apply. Applications go in within one year of the work being done.
Doing this before the floor is finished means nobody has to tear the new room open later.
The Town wants a building permit even when the finished basement is only for your own family.
Adding plumbing means a water service sizing form goes in with the drawings. A new walk-up entrance needs stair details from an engineer or a BCIN qualified designer.
Turning the space into a separate suite needs a Zoning Certificate of Occupancy first. We line up each of these before any framing starts.
These come from the Town's own finished basement checklist and from provincial housing law. We work through them with you before framing, so the permit goes in once.
| Bedroom windows | A basement that gains a bedroom needs an egress window or door. Each bedroom also needs its own window, sized to its floor area. |
|---|---|
| Walk-up door | An exit door with stairs up to the yard needs drawings from an engineer or a BCIN qualified designer. |
| Heating | The HVAC design, showing every supply outlet and return inlet, goes in with the permit when it applies. |
| Trees | A tree protection declaration form is part of the basement permit package. |
| More units | Provincial law now allows up to three homes on a lot in existing neighbourhoods. Tell us at the visit if a second or third unit is in your plans. |
| Lead check | Halton Region suggests homes built before 1975 check the water service for lead. The owner's side runs from the curb stop into the house. Halton helps check for it while swapping water meters. |
Every Oakville basement permit goes through the same Building Services office. The houses on top are what vary.
A heritage district since 1981. Inside work rarely needs a heritage permit, but a new window well facing the street is an outside change we raise with the Town first.
The harbour end of town. Near the lake, we look hard at the sump, the downspouts and how the yard slopes before framing.
Family subdivisions where a lower level can be large and open. That space often fits a rec room, a guest bedroom and a bathroom together.
Two basements the same size can need two very different budgets.
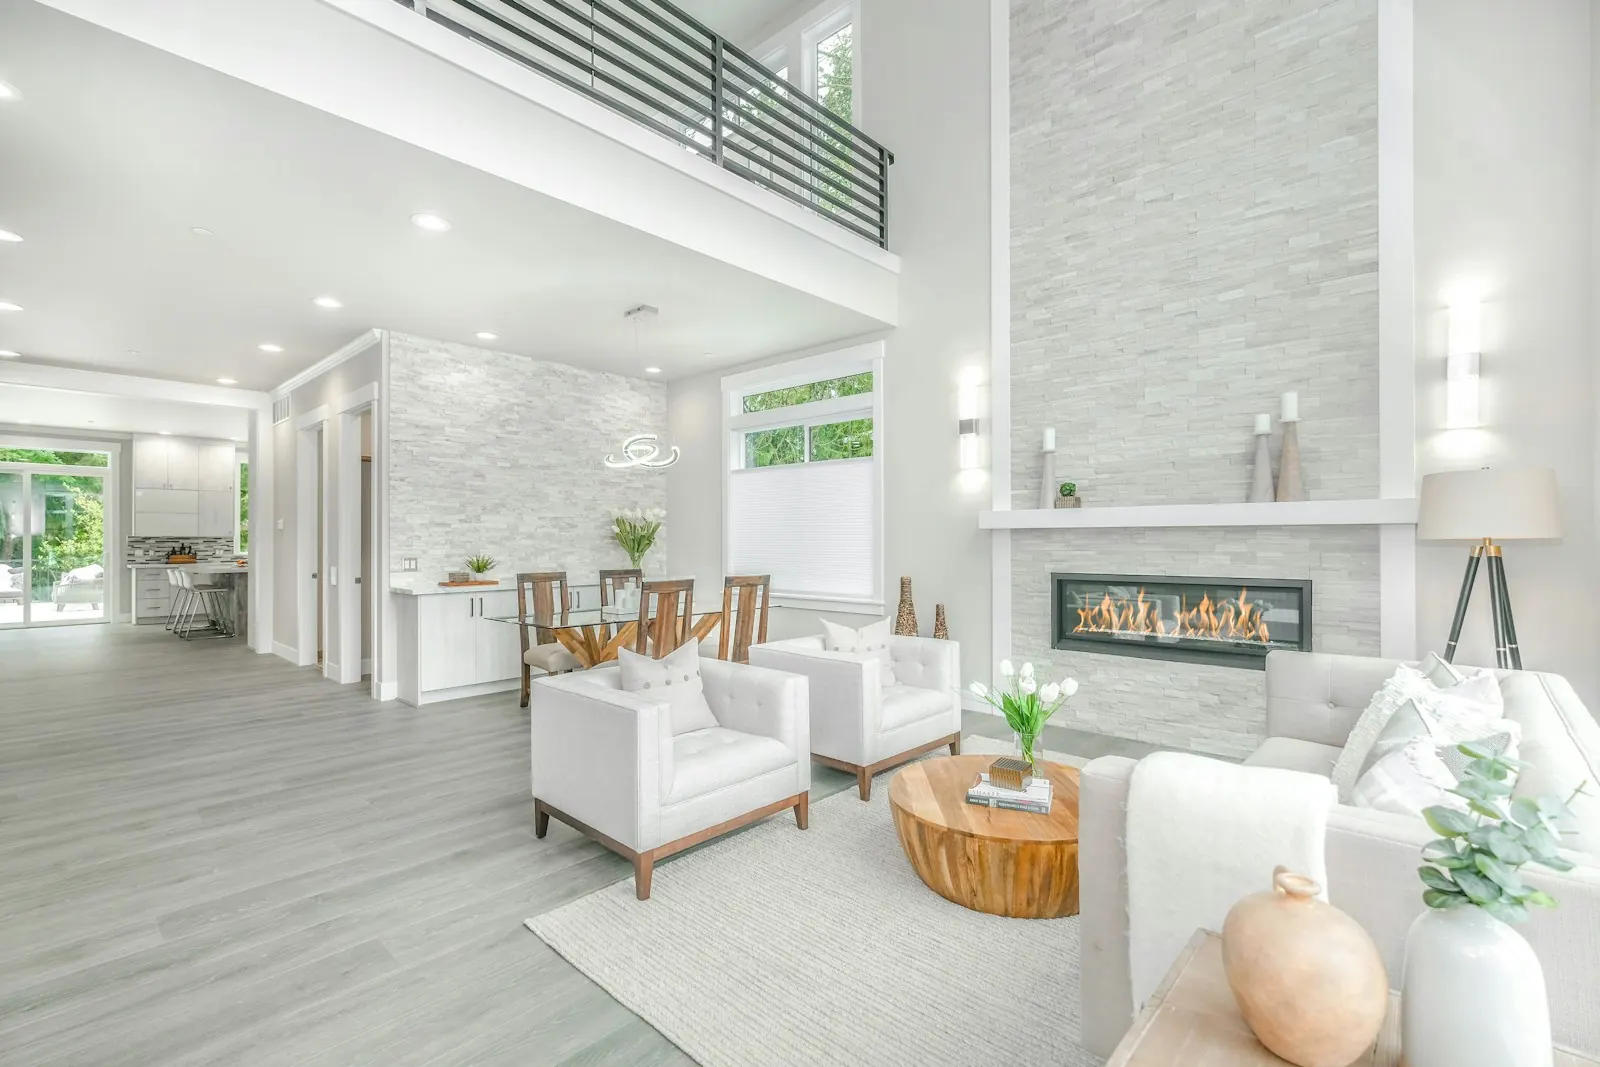
The basements pictured are idea photos, not rooms we built in Oakville. We can talk through real choices for yours when we come by.
Sources we checked for this page