Dimpled panels
Plastic panels with raised bumps let air move under the floor. They are thin, which helps when the ceiling is already low.
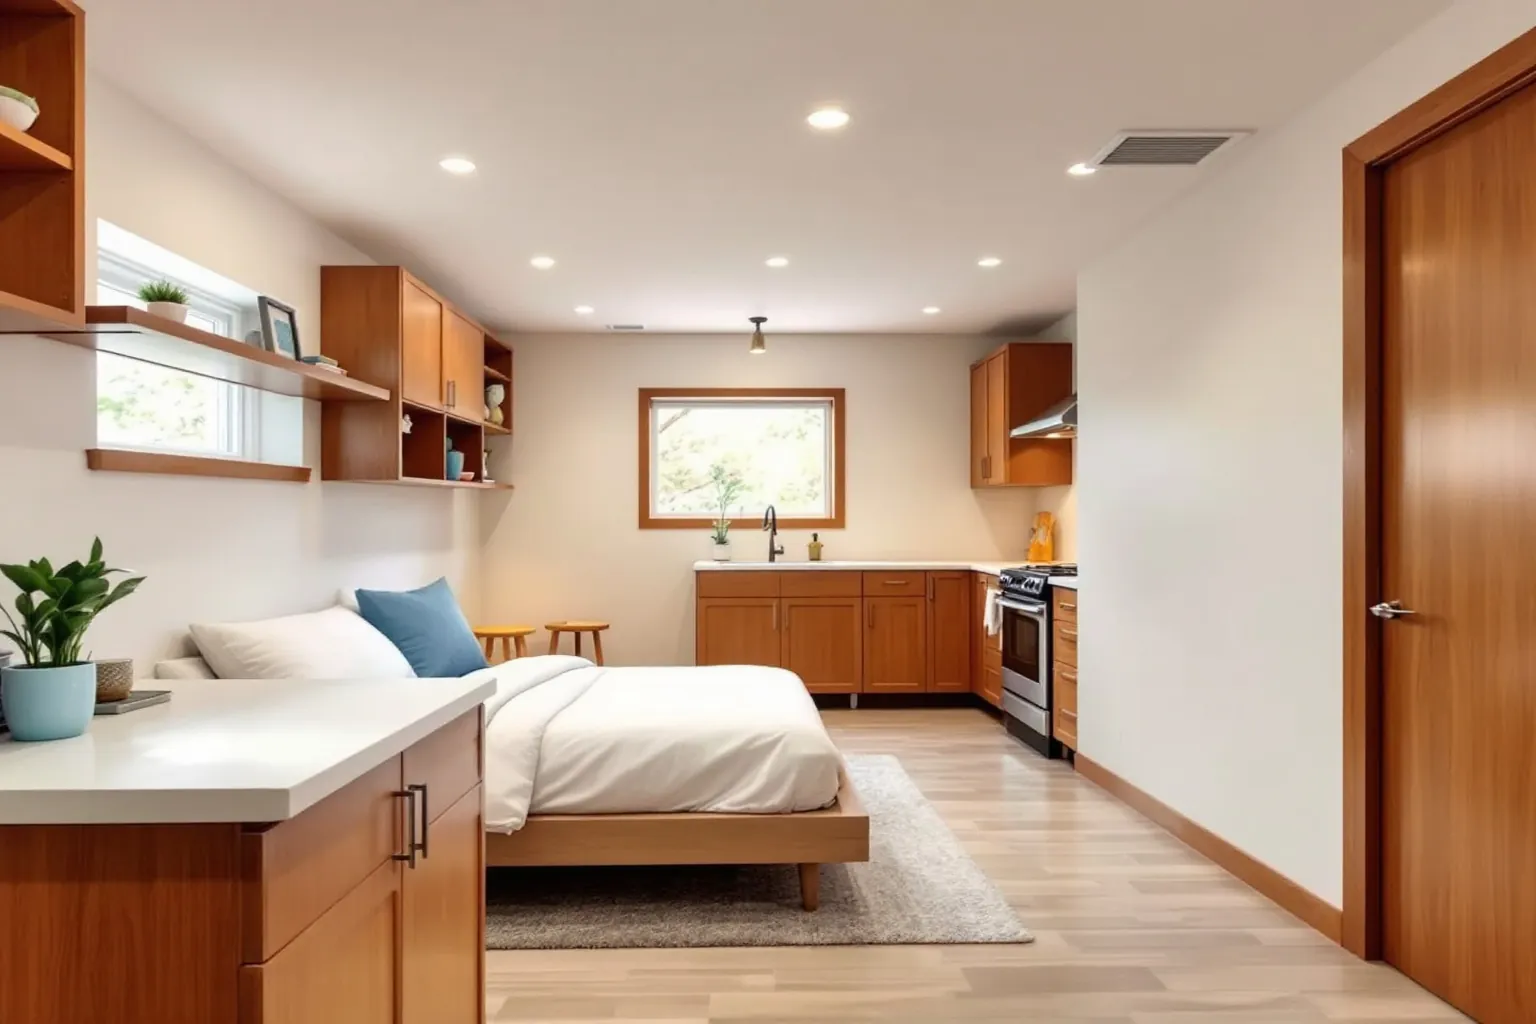
We take on a basement renovation in Waterloo when the job is a big one, such as a full finish or a rental unit. The drive is about 65 km along Highway 401, so these jobs are booked further ahead.
You do not always need one, but most finished basements are better with it. A subfloor puts a gap or a barrier between cold concrete and your flooring, so the floor stays warmer and drier. It does use some headroom, so on a low ceiling we weigh that first. We also test the slab for moisture before choosing a system.
| Permit | Finishing an unfinished space, a basement included, needs a building permit. |
|---|---|
| On the drawings | Ceiling heights, the insulation type and its R-value, and where each smoke and CO alarm will sit. |
| Energy form | Changing insulation can call for an energy efficiency design summary, known as the EEDS form. |
| Plumbing | Any new fixture needs the permit, even one placed on a rough-in that is already there. |
| Inspections | Booked before the work gets covered up, as the Building Code Act requires. |
| Heritage | Inside work needs no heritage permit, even in the MacGregor/Albert district. A new or larger window there is an outside change and needs one. |
The slab, the ceiling height and the flooring you want decide which one fits.
Plastic panels with raised bumps let air move under the floor. They are thin, which helps when the ceiling is already low.
Boards backed with foam add warmth as well as a gap. They cost more and take a little more height.
Wood strips on the slab with plywood on top. This suits an uneven floor that needs shims to come level.
The Region of Waterloo calls its groundwater hard, so many homes run a salt softener. It usually sits in the basement next to the main water line.
When we frame around it, we leave room to carry in salt bags and reach the valve. A closet with a wide door works better than a tight access panel.
If your softener is a rental, ask the company that owns it before we move it. We also mark the main shut-off on the floor plan, so anyone downstairs can find it fast.
The softener also needs a drain for its backwash water. If the room is being finished, that drain line and the floor drain must stay reachable.
Backwash water runs to the floor drain or a laundry tub. We keep that path short and above the new flooring, so a spill never soaks the subfloor.
The Region suggests softening hot water only, and it offers a rebate for the plumbing change. Finishing the basement is a good moment to make it, before the ceiling closes over the pipes.
The City's page on extra units sets a limit of two dwelling units in the basement or on the main floor. Adding one needs a building permit first.
Renting a basement in a low-rise home for more than 30 days also needs a long-term rental licence.
To apply, the owner needs a licensed electrician to have inspected the wiring within the past 12 months. Our electrician can arrange it while the new wiring is fresh.
In a rented basement, the softener and furnace often serve both homes. We give them a utility room with its own door, so the owner can reach them without entering the tenant's rooms.
Salt bags are heavy, so that room works best near the stairs or a side door.
Being an hour away means more of the work happens on paper before we arrive.
A dry slab and a good subfloor make the rest of a basement easy.
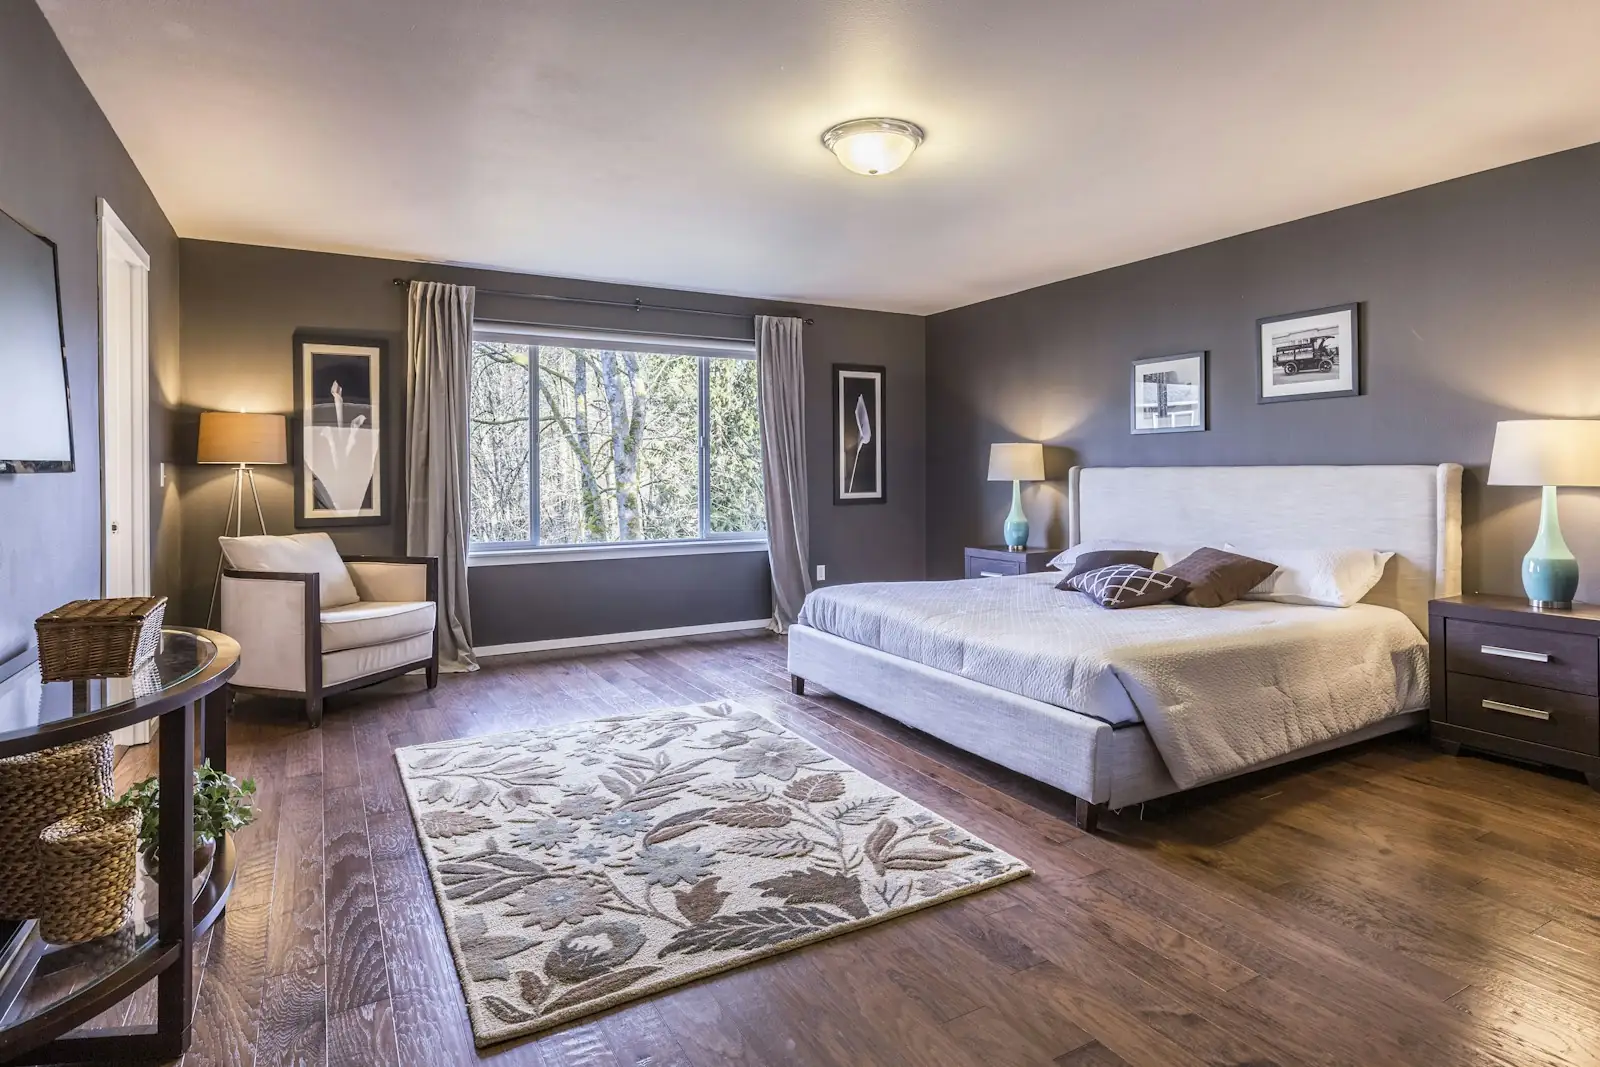
Treat the photos here as sample rooms for ideas. We did not finish any of them in Waterloo.
Sources we checked for this page