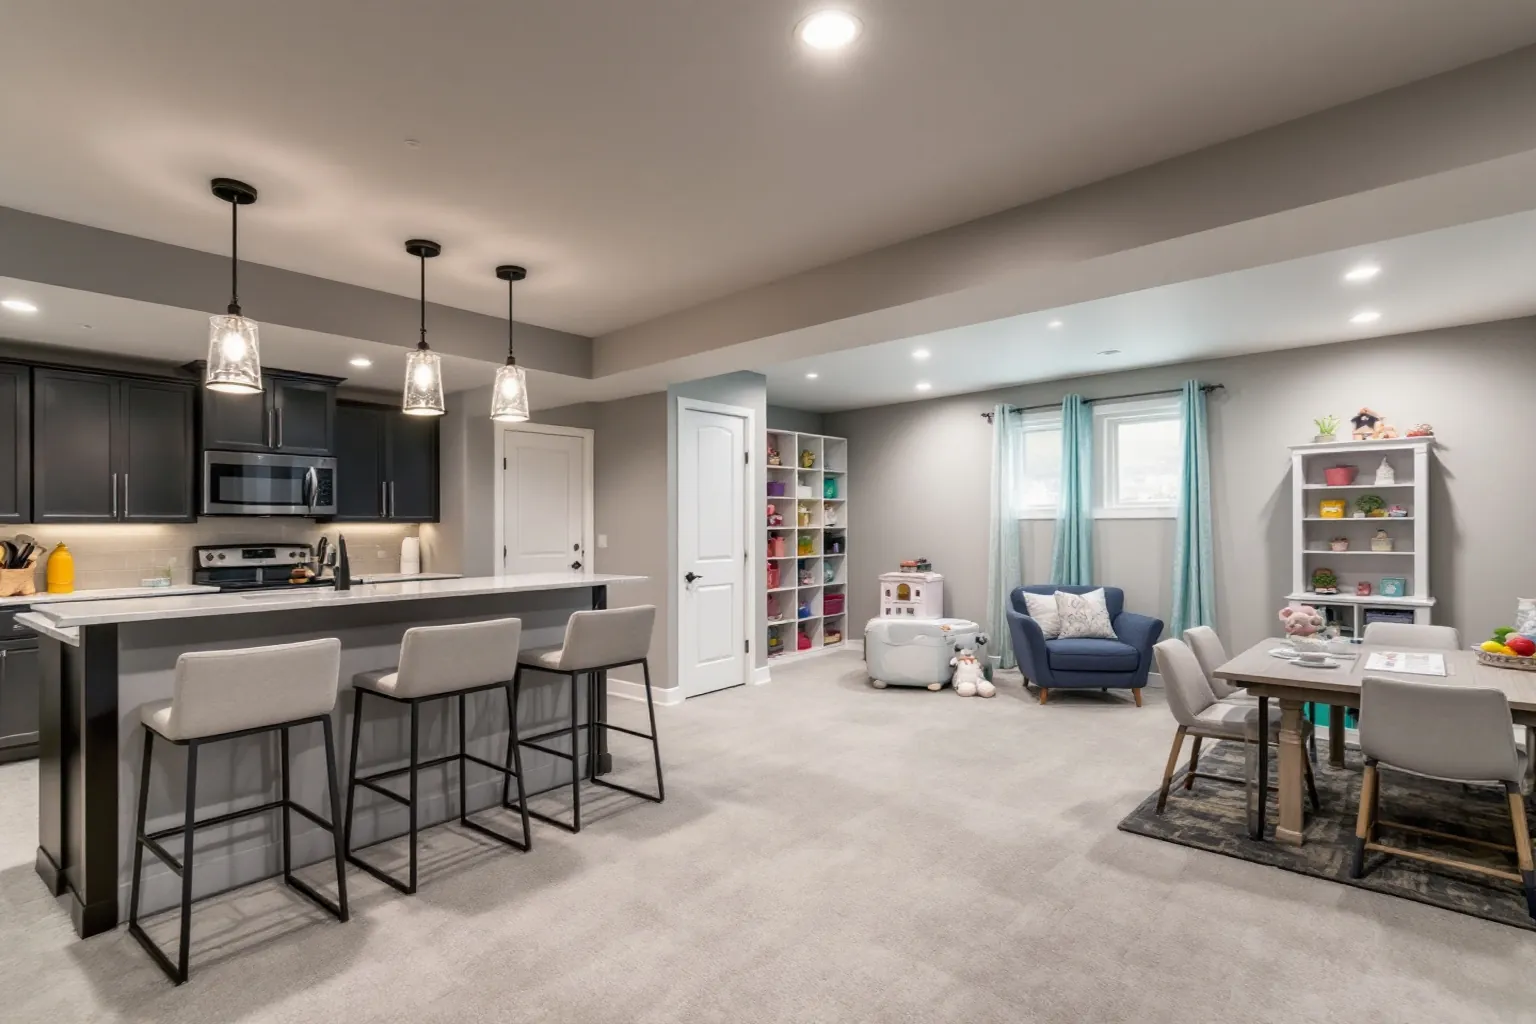
Example of a finished Whitby basement with a dark kitchen island and three stools under pendant lights, a toy shelf, a blue armchair and a small dining table
Whitby basement renovation

Whitby basement finishing contractors

A Whitby basement renovation can give bare concrete a second life as a play area, a kitchen bar or a unit to rent. A safe way out of each bedroom comes first, then the finishes.

How many egress windows are required in a basement?

Each basement bedroom needs at least one, unless that bedroom has a door straight to the outside. The Ontario Building Code wants an unobstructed opening of 0.35 square metres or more, and neither side may be narrower than 380 mm. It has to open from inside without keys or tools. A window well in front needs room to crawl out, and a ladder once it gets deep.

Whitby rules in brief

What the Town expects from a basement job

PermitsTown of Whitby Building Services Division, 3050 Garden Street, Unit 102. Apply through its E-Portal or at the counter.
Second unitsEvery additional dwelling unit has to be registered with the Town under By-law 8156-25.
Electrical proofA Certificate of Acceptance for the wiring is handed to the Town's Enforcement Services.
Fee helpAn incentive program pays back some fees through Housing Accelerator funding until December 31, 2026.
Heritage districtsWerden's Plan, with 250 properties, and downtown Brooklin. A new window well or side entrance there may need heritage approval.
DistanceClose to 77 km from Oakville as the crow flies, by Highway 407 or 401.
North of the 407

Brooklin basements are part of Whitby too

Brooklin sits inside the Town, so its permits and unit rules match the rest of Whitby. The houses above the basements are what differ. The Brooklin district plan, renewed by the Town in 2026, rates each of its 169 properties as contributing or not.

Old Brooklin village

Downtown Brooklin was named a Heritage Conservation District in 2008. A bigger basement window on a front wall there may need a heritage permit as well. Heritage review tends to come up only for work seen from the street, such as a window or a below grade entrance. We ask Heritage Planning before drawing it.

Newer Brooklin streets

Most houses here date from the mid 1990s on. A younger house tends to mean fewer surprises in the wiring and the drains.

Adding a unit

Register a Whitby basement apartment

Here is the path the Town lays out for a unit below the main floor.

Building permit

Drawings go in before work starts. They show exits, fire separation and where each alarm sits.

Electrical sign off

Our licensed electrician files the work with the ESA. The Certificate of Acceptance then goes to the Town.

Outside check

Enforcement Services looks over the exterior of the lot once that certificate is in.

Registration

The unit goes on the Town's list for a fee. That fee is about twice as high when a unit is found through a complaint.

If someone sleeps down there, they need a window they can climb through.

Older units and the incentive

Dates that matter for a Whitby basement apartment

Whitby allows these units in single detached and semi detached homes. Each one needs at least two rooms, bathroom facilities and space for cooking.

A basement apartment that already stood before July 14, 1994 gets a Fire Department inspection as part of registration. A new unit is checked through the building permit we pull.

The Town's incentive can pay back the unit's building permit fee, the registration inspection fee and the below grade entrance fee. A complete submission is due by December 31, 2026.

Registration must then be finished by March 31, 2027. An owner who misses that date has to repay the incentive by April 30, 2027.

Inspections move fast here. A request in by 3 p.m. can often be seen the next business day, so the framing and insulation checks rarely stall the crew.
Choosing the floor

Floor finishes for a Whitby lower level

Vinyl plank and tile shrug off a damp day best. Carpet is soft and warm, but a leak ruins it.

Engineered wood can work over a sound subfloor. Solid hardwood laid straight on concrete is a mistake we will talk you out of.

Whatever you choose, we check that the slab is flat first. Low spots get filled so the new floor does not flex or click.

Each layer you add eats a little headroom. We measure from slab to joists before you pick, so the finished room keeps enough height.

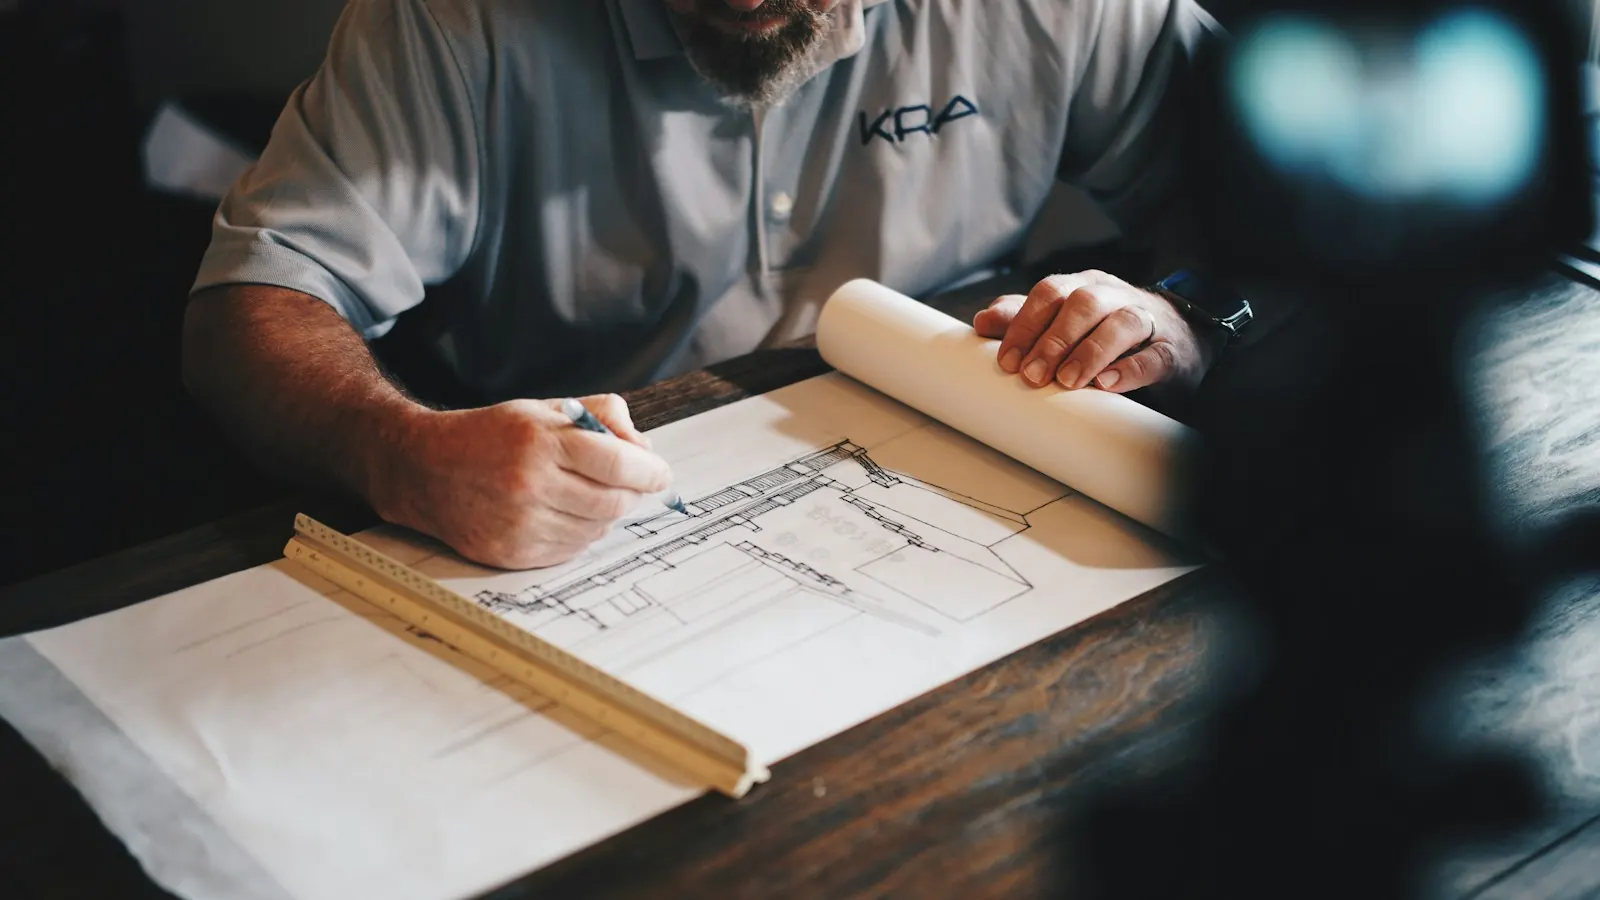
Person drawing on a large printed floor plan with a pencil and a ruler
Durham basement pages

Close neighbours where we finish basements

We use sample pictures here to show ideas. They are not Whitby or Brooklin basements built by our crew.

Sources we checked for this page

Ready to plan the floor and rooms under your Whitby house? Call us.