Two sets of inspectors
Licensing and Standards and Fire Services both visit. The first inspections are part of the licence fee.
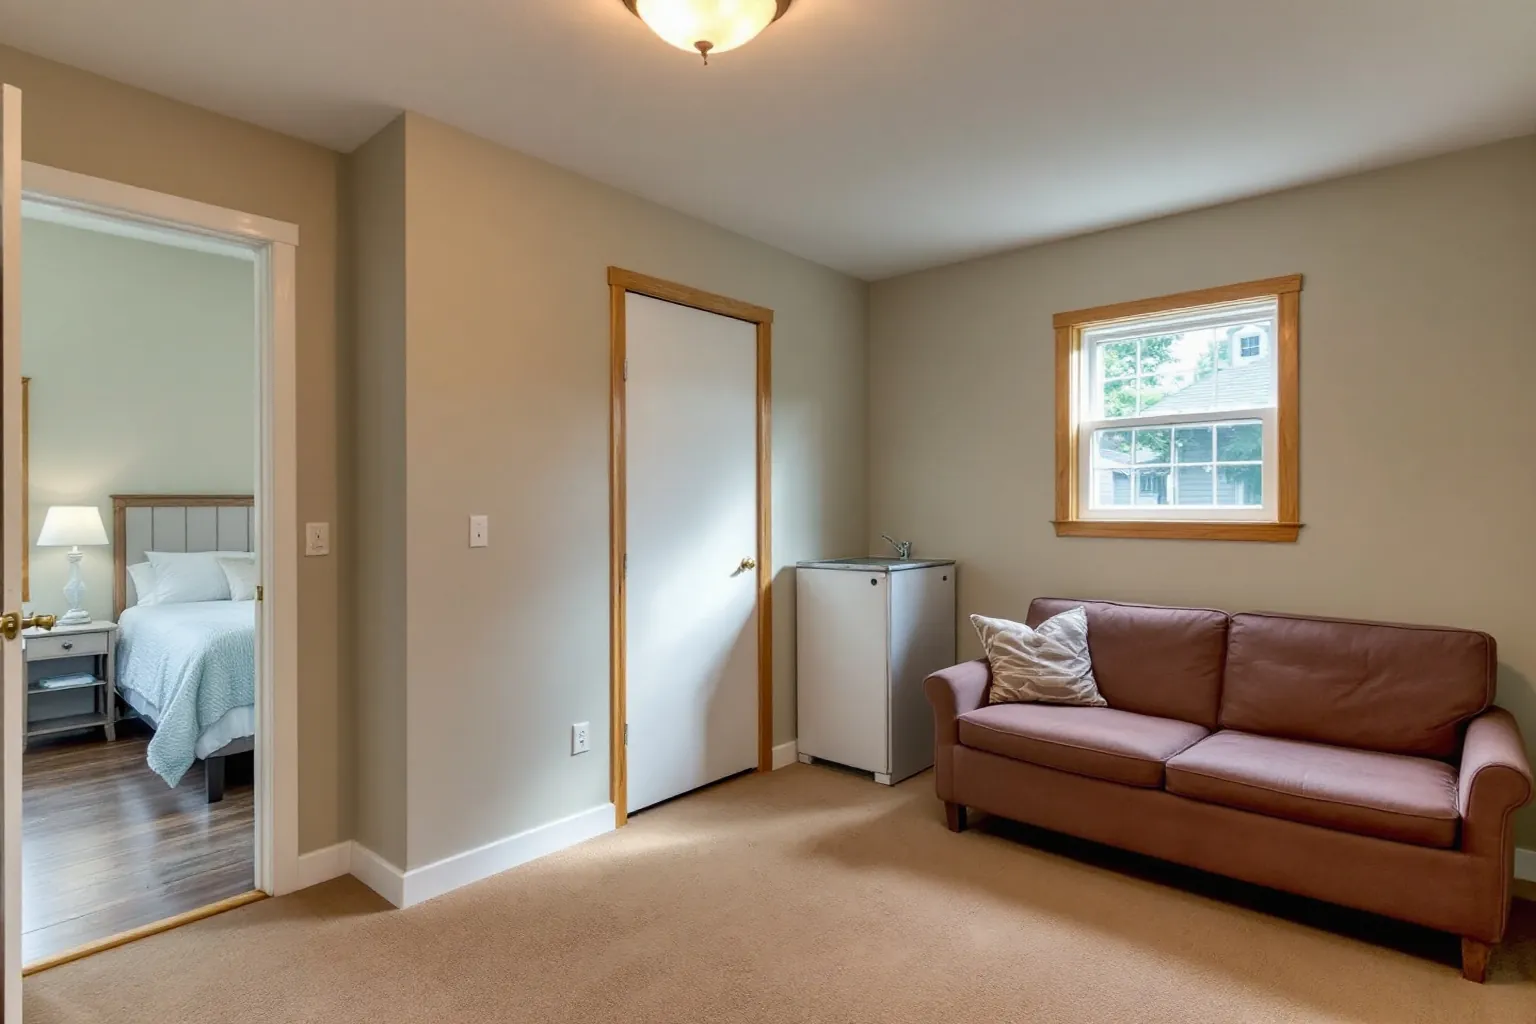
In Oshawa a basement renovation is often a rental unit for students or a second household. We build it to the City's rules so the paperwork lines up at the end.
Sharing can be allowed, but the shared entry must be closed off from both homes and the alarms must be linked. The Ontario Building Code treats that shared hall or stair as an exit both units rely on. Oshawa also wants a hard surfaced path at least 0.81 m wide from the unit's outside entrance to the street. Most owners find a side or rear door simpler, so we draw both options.
Oshawa licenses rental homes near its two campuses, Durham College and Ontario Tech University. A basement unit in that zone has to meet the licence rules too.
Licensing and Standards and Fire Services both visit. The first inspections are part of the licence fee.
The City wants an electrical inspection form every four years, and again after any renovation. A new unit counts.
It takes in the Simcoe Street corridor. We check your address against the map at the first visit.
The City sorts basement water into three kinds. Each one has its own fix, and we find out which one you have before framing.
Water coming up through a floor drain is a Region matter. The City sends owners to the Region of Durham Works Department depot.
Water through the walls or the floor points to the weeping system at the footing. A local pro should check it before any studs go up.
Rain coming in at the lowest openings needs the ground sloped away. The City asks owners to read its grading page before changing the yard.
The City asks for a ceiling of at least 6 ft 11 in across a finished basement. Below beams and ducts, 6 ft 5 in is allowed.
Each bedroom needs natural light, sized to the Ontario Building Code. A window within 4 feet of the lot line needs a 45 minute fire rating.
Rooms with no return air duct need a gap under the door so air can move. We mark small points like these on the drawings.
A house with more than five bedrooms needs a qualified designer to check the heating and air system. Drawings for any basement go in to scale and in metric.
A new accessory apartment is registered through the building permit itself. Here is what the drawings and the lot need.
General Motors of Canada took shape here in 1918, and the city grew fast in the 1920s and after the war.
Basements under houses that old can be low, with small windows and tired drains. We measure height and test the drains before we promise any layout.
Units made before July 1994 follow a separate route through Municipal Licensing and Standards. Anything newer needs a building permit to become legal.
| Building permits | City of Oshawa Building Services. Finishing a basement usually needs one. New flooring alone does not. |
|---|---|
| City guides | Building Services posts a Basement Renovation Guide and an Ontario Building Code guide to basement secondary suites. |
| Units per lot | Up to three homes on a lot, and only one may sit in a separate building. |
| Rental licence | Needed for rented homes close to Durham College and Ontario Tech University. |
| Distance | Roughly 82 km from our Oakville office, straight line, via Highway 401 or 407. |
Pictures on this page are example spaces to spark ideas. They do not show work our crew did in Oshawa.
Sources we checked for this page