Tear out
Floors get covered and a dust wall goes up. The old fixtures and tile come out and leave the house the same day.
A Markham family with one or two bathrooms feels every day the room is torn up. So we plan the order of work first and tell you which days the shower will be off.
A refresh where nothing moves is always the shortest bathroom job, and every moved drain or added fixture makes it longer. Moving a drain, waiting on a permit inspection and letting a shower membrane pass its flood test all add days. Custom glass is measured after tile and made to order, which adds a wait at the end. We put your own schedule in writing after the free visit.
Each step has to finish before the next one starts. Knowing them helps you plan around the mess.
Floors get covered and a dust wall goes up. The old fixtures and tile come out and leave the house the same day.
Licensed plumbers and electricians set the new rough in. If a permit applies, the inspector checks it here.
The shower gets its membrane and a flood test. We wait for it to pass before any tile goes on.
Tile, grout, the vanity, the toilet and the taps go in. Glass is measured once the tile is done.
The crew lead checks every item with you and fixes anything on the list.
| Who reviews it | The Building Standards Department, at 101 Town Centre Boulevard. |
|---|---|
| Plumbing only | The City asks for a plumbing permit for plumbing work inside a home, such as installing fixtures when there is no other building work. |
| Bigger jobs | When the bathroom is part of a larger project, the building permit covers the plumbing too. |
| Distance | Close to 51 km from our Oakville office as the crow flies, mostly along the 407. |
| Thornhill | Homes east of Yonge Street are in Markham. Our Vaughan page covers Thornhill in more detail. |
Markham has heritage districts, and Unionville is the best known. Changes to the outside of a home there need a Minor or Major Heritage Permit.
A bathroom gut inside the walls is not what those rules target. A new window over the tub or a fan vent cap facing the street might be.
We search the City's heritage register by address before we draw the room. That way a bathroom plan never surprises a heritage planner.
Each unit in a home with a second suite needs its own bathroom. These steps come with that.
Markham's suite guide asks for sound control between the two homes. Draining water and a running fan make a bathroom a common source of noise.
In a house over five years old, the floor between the units needs an STC rating of 43 or more. The guide's Part 11 build is the other route.
That build fills the joist spaces with sound batts at least 150 mm thick. The drywall hangs on a resilient channel on one side.
The board itself must be at least 12.7 mm thick. Where a drain stack passes through, we seal around it so sound and smoke stay out.
Markham inspects the plumbing rough in before pipes are covered. Fire stopping around those pipes gets its own check where the suite needs one.
If this is the only full bathroom, tell us at the first visit. We can plan the order so the toilet comes back in as early as the job allows.
Dust walls and floor covers go up on the first morning. We take debris out each day, so it never sits in your hall or driveway.
Your crew lead lets you know the night before when the water will be off. That way nobody gets caught with shampoo in their hair.
Order the vanity and fixtures early. A part that arrives late holds up every step behind it.
A good schedule tells you which nights you will need the other shower.
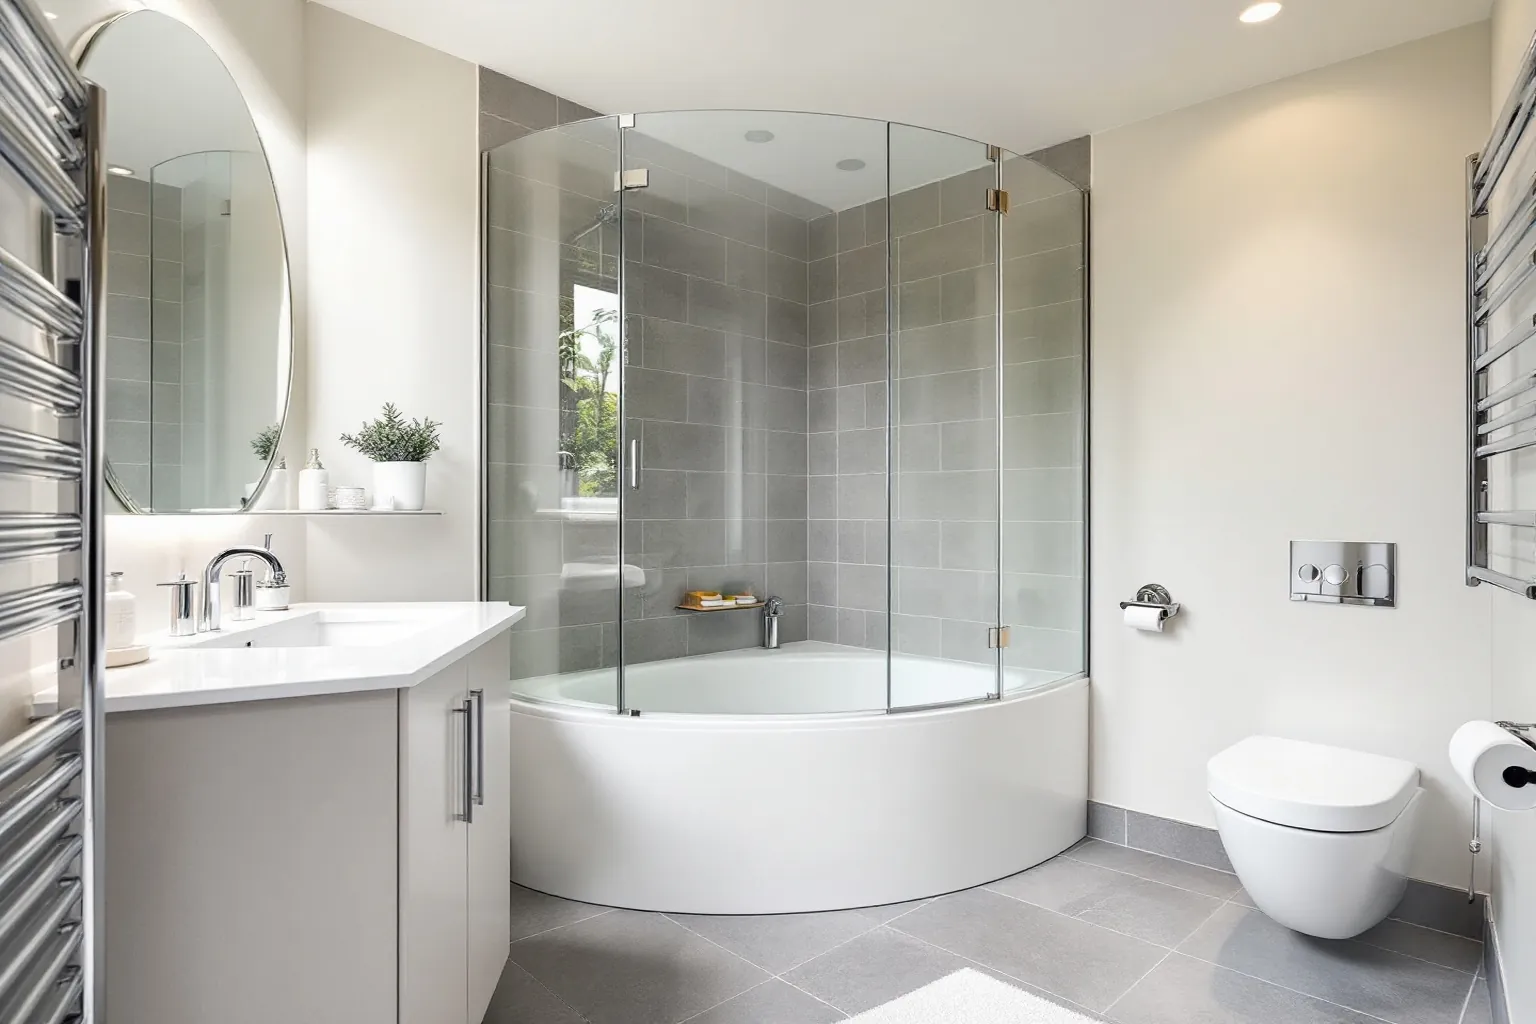
Our photos here come from a stock library and show sample rooms. They are not Markham bathrooms from our own job list.
Sources we checked for this page