Thornhill
Yonge Street cuts it down the middle. West of Yonge is Vaughan and east is Markham, so your street address tells us where the plumbing permit goes.
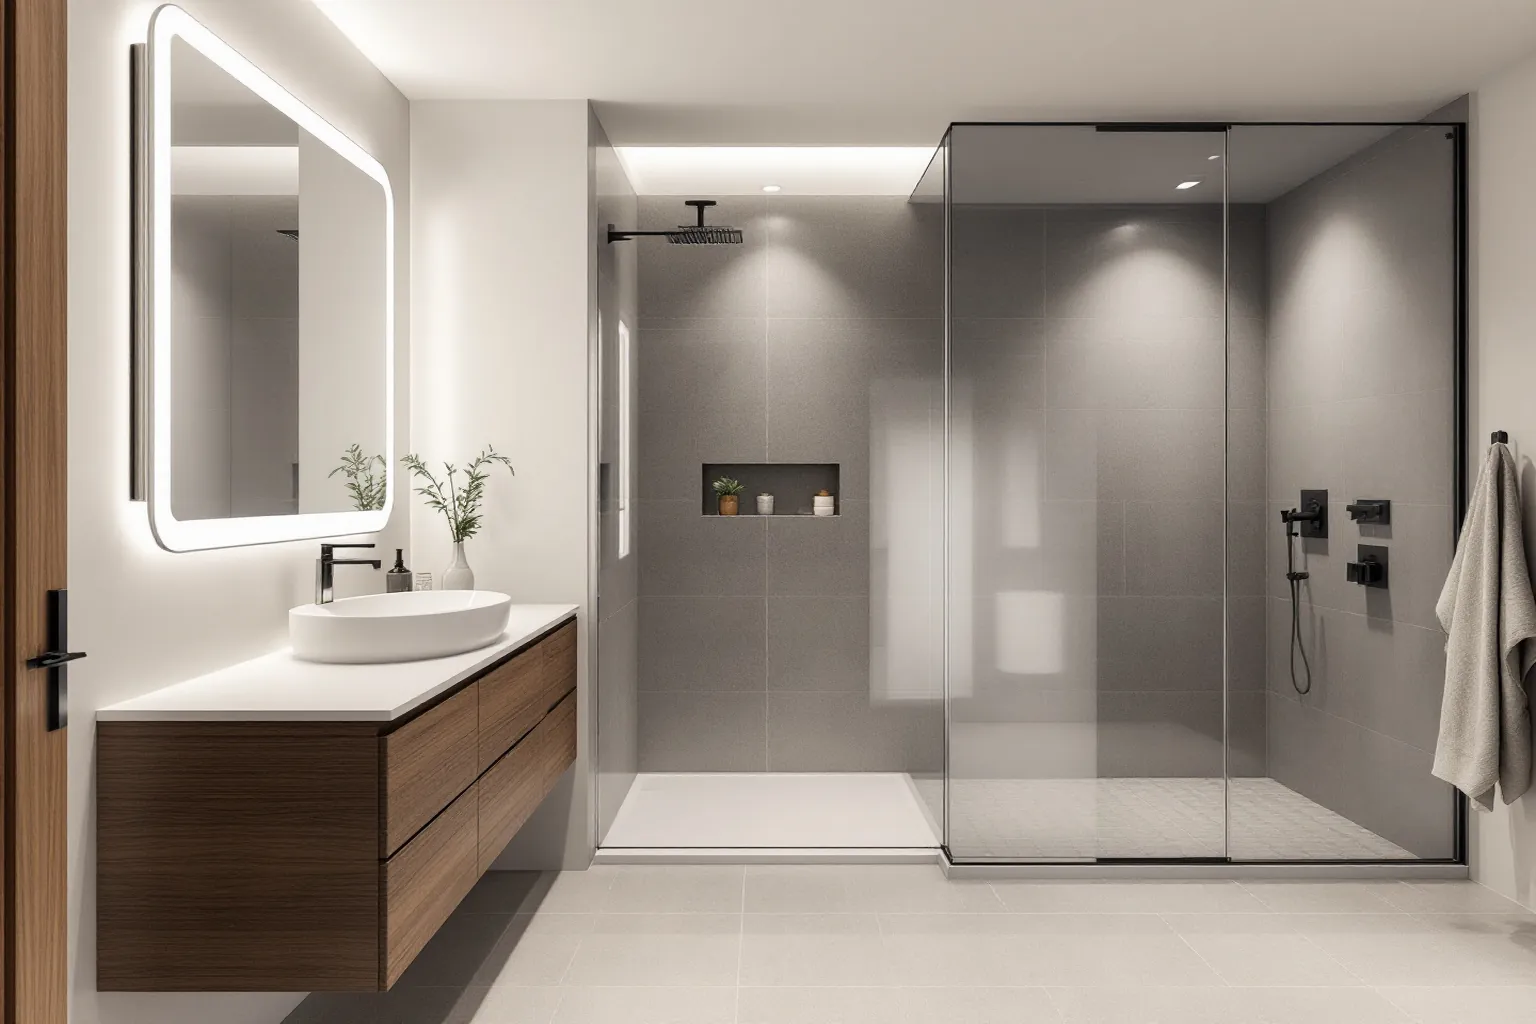
If your Vaughan ensuite has a big corner tub nobody uses, a walk-in shower may serve you better. If you need a washroom downstairs for a parent or a tenant, the drain plan comes first.
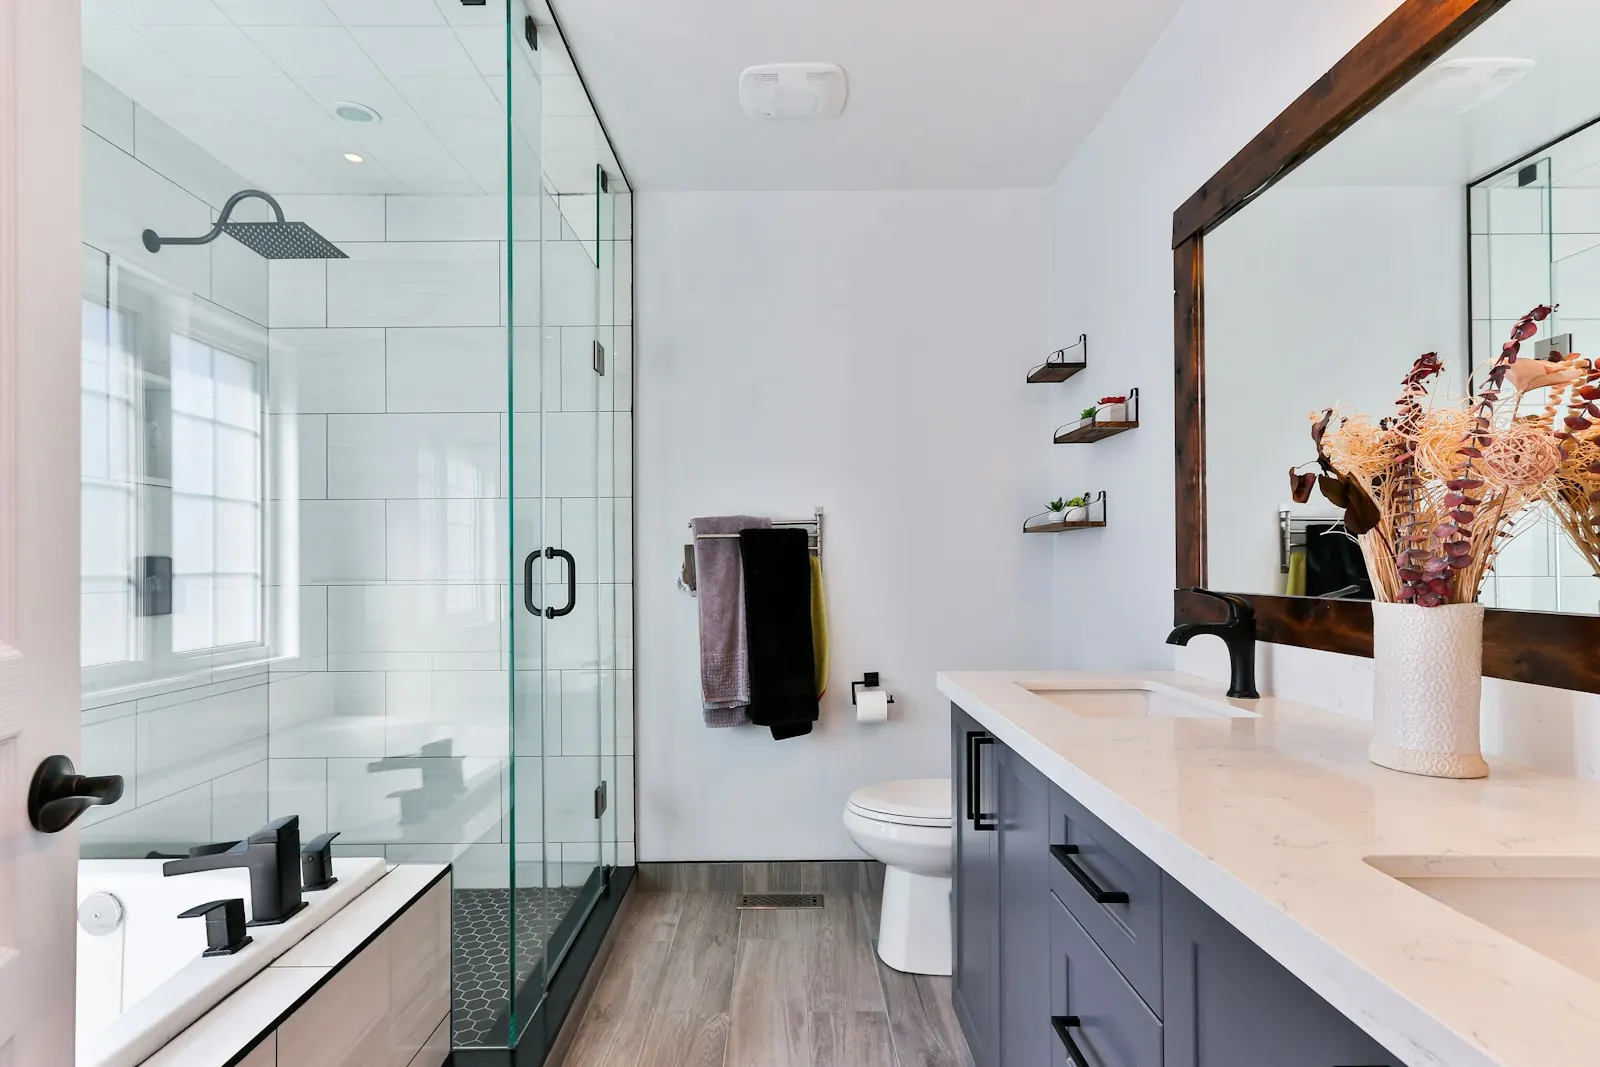
A plain tub set back into the same alcove is usually the cheaper install. A tiled walk-in shower costs more because it needs a sloped floor, a waterproof membrane, a new drain and glass. A ready-made shower base narrows that gap. Moving the drain to a new spot is what pushes either choice up the most.
A deck tub takes a lot of floor. When it goes, the space can hold a roomy shower with a bench and a niche for bottles.
The drain is the first thing we check. A tub drain sits near the wall, and a shower drain often has to move toward the middle of the new floor.
We build the shower pan, wrap it in a membrane and fill it with water for a flood test. Tile only goes on after it holds.
If someone in the house still loves a bath, keep one tub somewhere else. Families with small kids often want that.
| Permit office | Building Standards, at 2141 Major Mackenzie Drive. We file drawings through the City's online portal. |
|---|---|
| Second units | Under By-law 083-2025, a lot can hold up to two additional residential units, if it has city water and sewer. A basement unit needs its own full bathroom. |
| Plumbing inspection | We phone the City to book it while the pipes are still in view. A call before 4 p.m. gets a visit the next business day, and same day visits are not offered. |
| Electrical | Fan circuits, heated mats and GFCI outlets get an ESA filing and inspection. |
| Heritage districts | Kleinburg-Nashville, Maple, Thornhill and Woodbridge. Inside work is rarely the issue. A new window seen from the road can be. |
| Getting there | Roughly 42 km from our Oakville office on a map. We drive the 407 and then the 400. |
These communities still go by their village names. For a washroom job, the main thing to know is which office stamps the permit.
Yonge Street cuts it down the middle. West of Yonge is Vaughan and east is Markham, so your street address tells us where the plumbing permit goes.
Each keeps a heritage district around its old core. A new ensuite inside the walls is normal work, but a new vent cap or window on the front may need review.
Its district plan covers how houses look from the street. We look at where the fan duct will exit before we cut any outside wall.
Two people getting ready at once need more than two basins. They need two mirrors, two lights and drawers that do not bump each other.
We often split the vanity with a tall cabinet in the middle. Each side gets its own outlet for a hair dryer or a toothbrush.
A toilet in its own small room with a door is a popular ask. It needs a fan of its own, since the main fan cannot reach behind a closed door.
Every one of these choices goes on the drawing before we order a thing.
A lower level bathroom for a parent, a teen or a rental unit is one of the jobs we price most here.
We locate where the sewer leaves the house. A toilet close to that line needs less floor cut open.
New drain lines run under the concrete with the right slope. An inspector sees them before we pour the patch.
A fan ducted outside keeps a room with no window from turning damp.
If it serves a second unit, the whole suite needs its own permit and its own fire rules. Vaughan also wants the unit's door on a side or rear wall, or off a shared indoor vestibule. We place that door first, then run the washroom drain toward the nearest stack.
Ask where the shower drain will sit before you fall for the glass.
Every photo on this page is a stock picture used for ideas. None of them shows a room our crew built in Vaughan.
Sources we checked for this page