Hot water
The guide asks for a steady supply of hot water of at least 49 degrees Celsius. We size the water heater with the suite's shower in mind. A long pipe run to a basement suite means waiting for heat, so we keep it short.
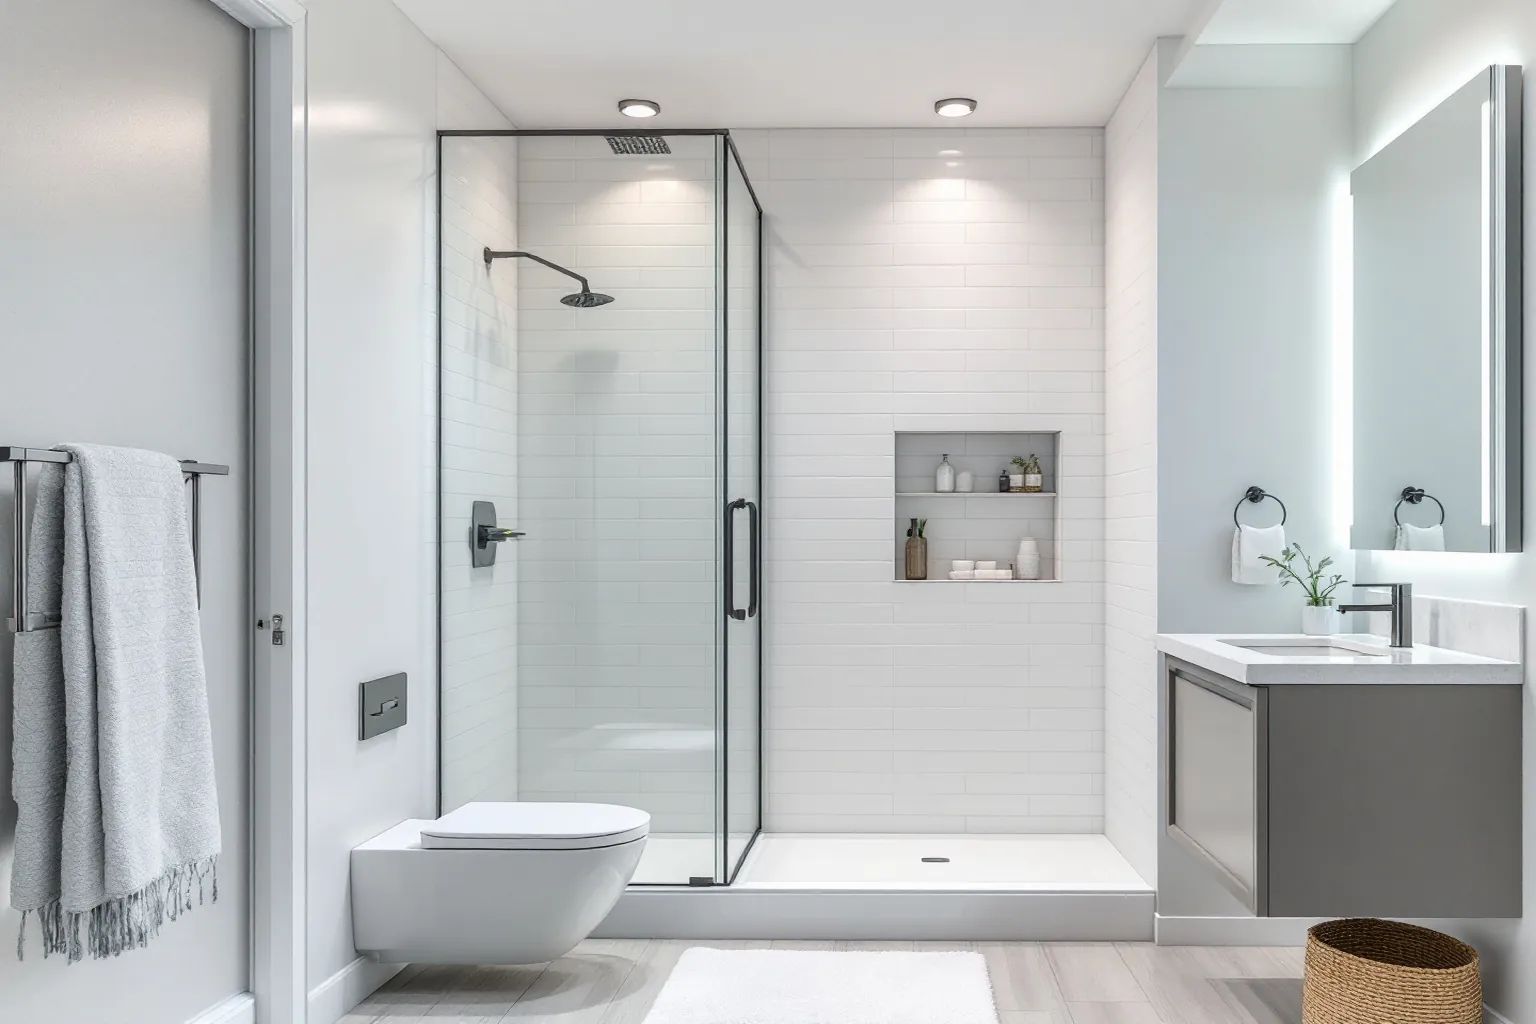
In Brampton, plenty of owners want a shower or a whole second bathroom downstairs, sometimes for a registered second unit. We plan the drain, the vent and the paperwork before any wall goes up.
Yes, a basement can take a shower if its water has a way to reach the sewer pipe. If that pipe sits below the floor, we open the concrete and connect to it. If it exits through the wall above the floor, a small pump pushes the water up, and the shower base may sit a step higher. Either way, Brampton needs a building permit for the new plumbing.
First we find the main drain and see how deep it runs. That decides where a shower and toilet can go, and what the trench costs.
Some newer houses come with a rough-in, which is capped pipe left in the slab for later. It saves cutting concrete, though we still test it.
With no rough-in, we cut a trench in the floor and lay the pipe. It stays open until the inspector has seen it.
While the trench is open, we check the slope of the new line. A drain laid too flat clogs, and slope is one of the things the inspector looks at.
Each fixture also gets a vent pipe on the plan. Without one, drains gurgle and traps can run dry.
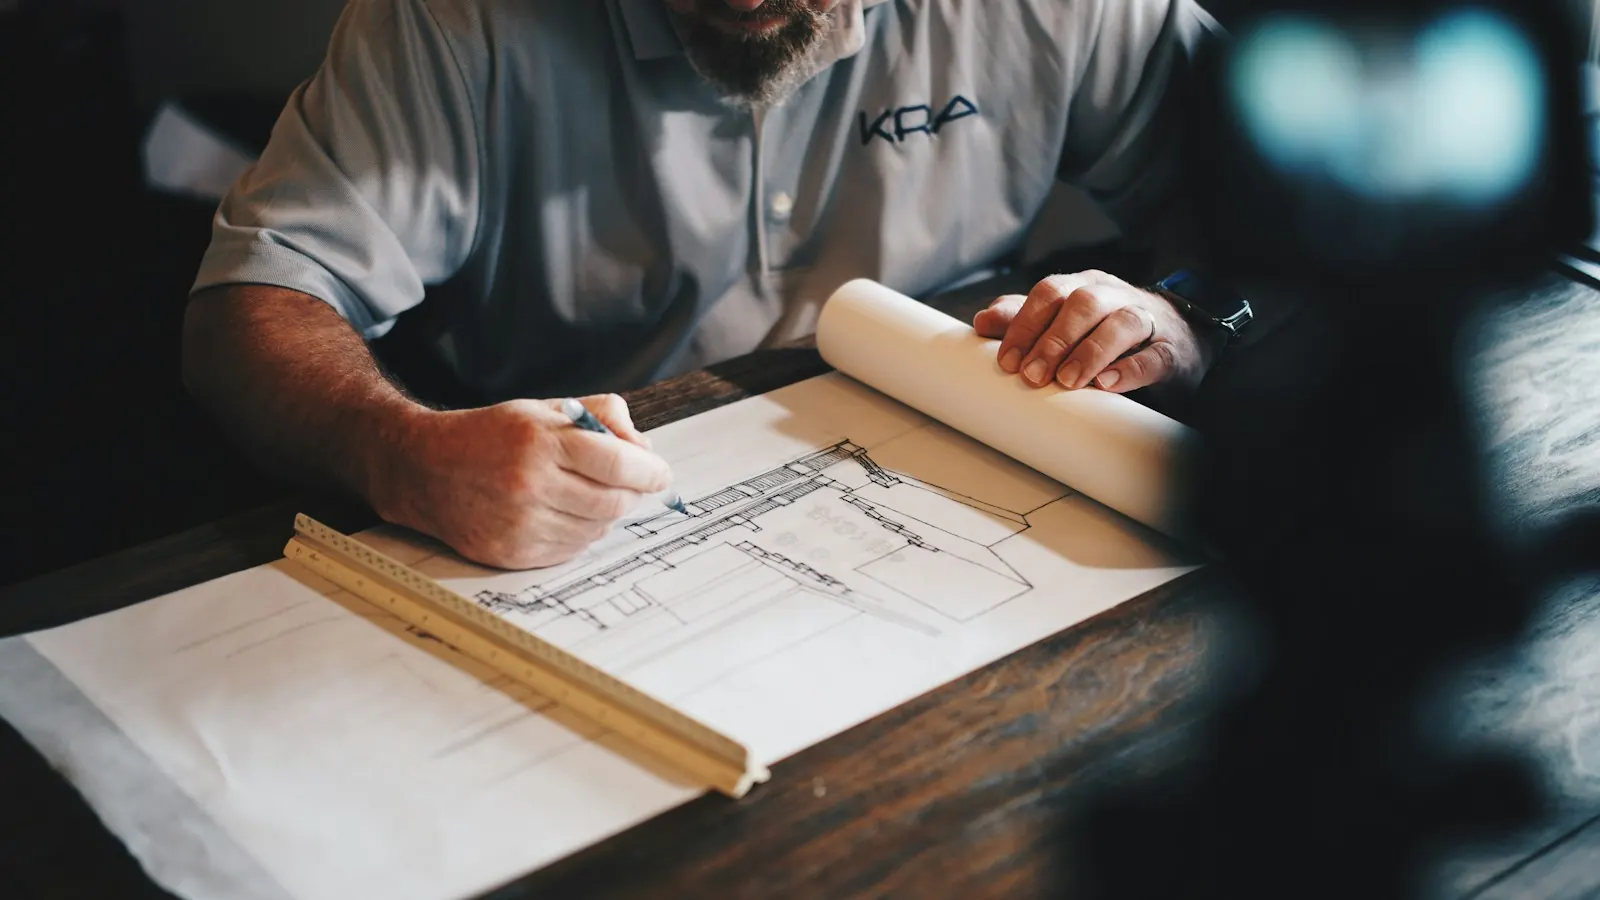
Brampton calls this an additional residential unit, and it is only legal once registered with the City. This is the bathroom side of that work.
Brampton landlords with one to four rental units need a Residential Rental Licence. The City's Landlord Study Guide sets standards that reach right into the bathroom. The licence is separate from the building permit, and a rented suite needs both.
The guide asks for a steady supply of hot water of at least 49 degrees Celsius. We size the water heater with the suite's shower in mind. A long pipe run to a basement suite means waiting for heat, so we keep it short.
A rental has to be clean, safe and working, and free from mould and mildew. A fan vented outside and a sealed shower help a bathroom stay that way.
Bathrooms and laundry rooms are on the guide's list of spaces that may never be used for sleeping. Our drawings label each room clearly.
A licence comes with consent to City inspections. A bathroom built under a permit, with each stage signed off, is ready for that visit.
Bramalea was planned as its own town starting in the late 1950s, and it became part of Brampton in 1974. Its houses have had decades of daily use.
There we check the subfloor and the drain before a new tub or shower goes in. Soft wood under old tile is common in a room that age.
In a newer subdivision the ensuite is often roomy but fitted with basic builder pieces. A walk-in shower where the corner tub stood keeps the drains close, which helps the budget.
Churchville has been Brampton's heritage district since 1990. There, we ask City heritage staff first if a new fan vent or window would pierce a wall facing the road.
| Distance | About 22 km north of our office on a map, by Highway 407 and Highway 410. |
|---|---|
| Building Division | 8850 McLaughlin Road, Unit 1, at the Flower City Community Campus. |
| Second units | A basement suite is legal only after it is registered with the City and its work is approved. |
| Wiring | Each new bathroom circuit is put on file with the ESA. |
| Water service | Peel warns that a pre-1960 house could still get its water through a lead pipe. The owner is responsible for the private side. |
Find the main drain first. Every basement bathroom plan starts there.
These bathrooms are stock pictures shown for ideas. None is a Brampton room we worked on.
Sources we checked for this page