Curbless shower
The floor has to slope to the drain, so we lower or build up the subfloor. A membrane covers the whole wet zone and gets a flood test.
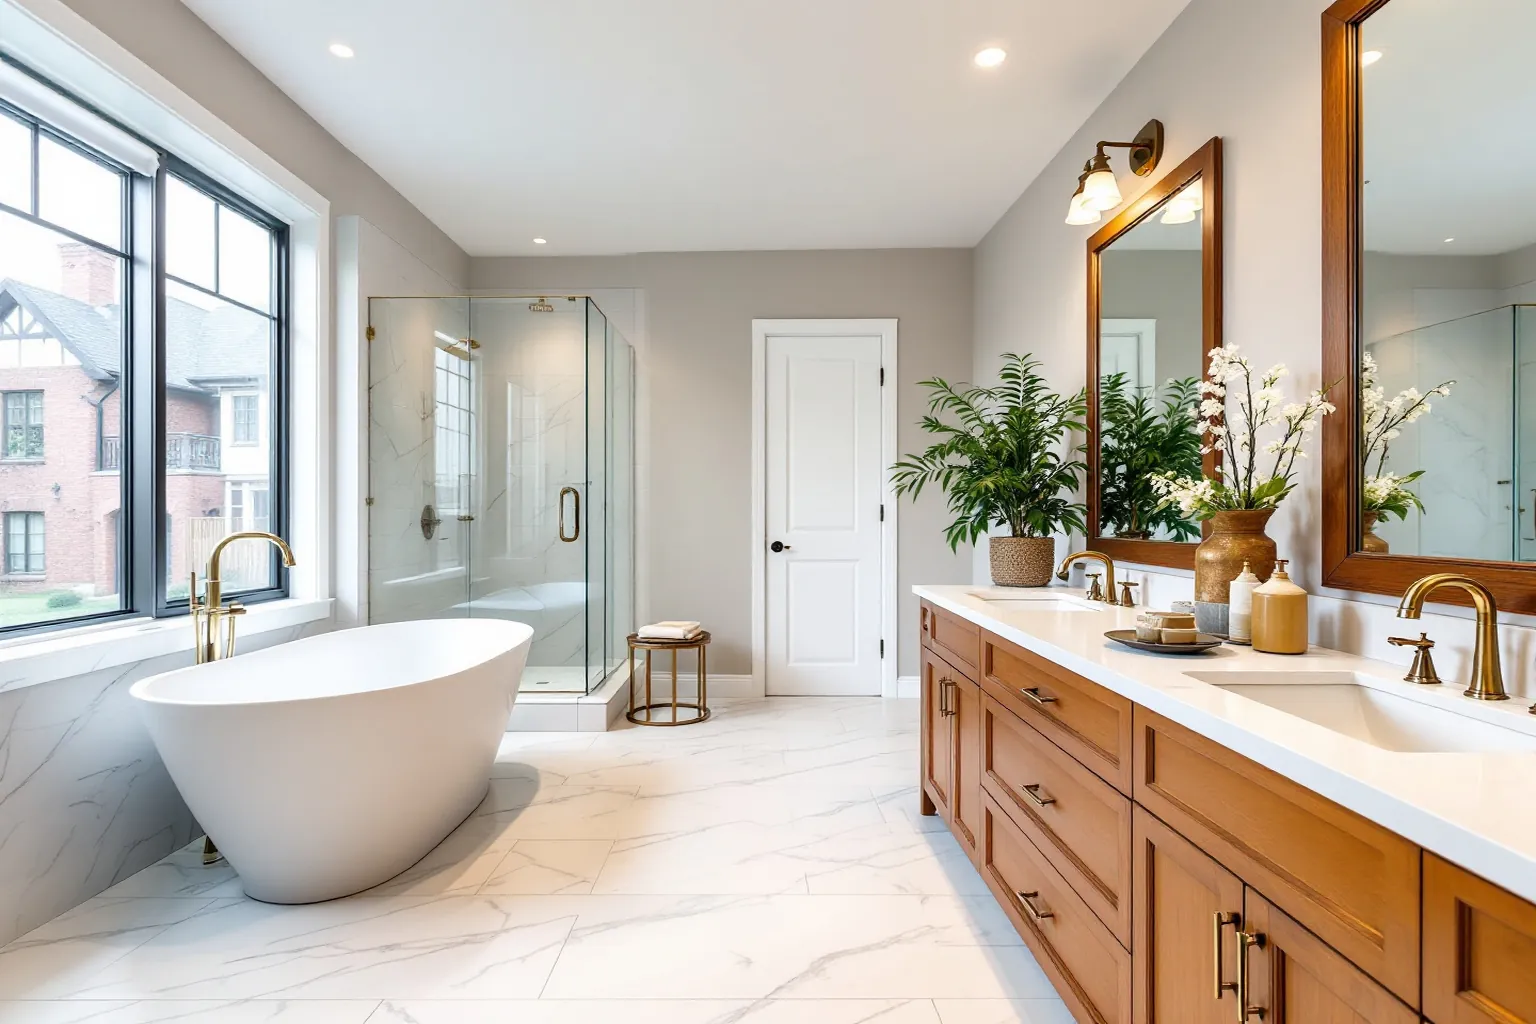
Our own office sits on Nichols Drive, roughly 3 km from Town Hall, so an Oakville bathroom is a short drive for the crew. That makes it easy to come back when a tile layout or a drain needs a second look.
The biggest trend right now is the walk-in, curbless shower, with no step and a wide glass panel. It often comes with large tiles, a warm floor, and a toilet and vanity hung off the wall. Each of these looks simple but changes what goes behind the tile. We plan for that before you pick finishes.
A trend is only as good as the work under it. Here is what we plan for in an Oakville house.
The floor has to slope to the drain, so we lower or build up the subfloor. A membrane covers the whole wet zone and gets a flood test.
Big tiles need a very flat floor and wall. We level first, or the edges will catch and crack.
A mat under the tile on its own circuit, run by a thermostat. Our electrician files it with the ESA.
A steel frame inside the wall carries the weight. The wall gets thicker, and the drain may have to move.
Old Oakville, Downtown Oakville, Trafalgar Road and First and Second Street are the four heritage conservation districts in town.
Indoors, a bathroom redo usually needs no heritage permit, according to the Town's own guide. A few designated homes are the exception, where a by-law protects interior features.
The fan is the tricky part. A new vent through an outside wall that faces the street is an outside change, so we ask a Town heritage planner first.
| Building permits | Town of Oakville Building Services. Adding a plumbing fixture or moving one counts as an interior alteration. |
|---|---|
| Extra form | When fixtures are added, the Town wants a water service sizing form with the application. |
| No permit | Replacing a sink, faucet or toilet, and surface changes such as new tile or paint. |
| Distance | About 3 km from our office to Town Hall on Trafalgar Road. |
| Wiring | Fan, heated floor and outlet circuits go on file with the ESA. |
Building Services wants floor plans that name the exhaust fan and show where heat comes into each room.
Its interior alteration page says every room touched by the work must keep an adequate heat source. A bathroom that loses its register under a new vanity has to get one back.
If the person who drew the plans is not an architect or engineer, a Schedule 1 designer form goes in with them.
Halton Region asks owners of homes built before 1975 to check their water service for lead. The line from the curb stop into the house is the owner's to replace.
Halton finished replacing its known lead public service lines in 2007, along with its old cast iron watermains. Any lead left now sits on private property.
While a bathroom wall is open, the supply pipes behind it are easy to change. We look at what feeds them before the tile goes up.
One Building Services office covers every part of Oakville. The houses are what change.
The district south of Robinson Street, protected since 1981. Plaster walls and older pipes mean we open things up with care.
Harbour homes and condo suites at the west end. Condo bathrooms here run on building hours and elevator bookings.
Family subdivisions where an ensuite can be big enough for a walk-in shower and a freestanding tub side by side.
Bathroom work runs in steps that wait on each other: plumbing, inspection, membrane, flood test, then tile.
With our office minutes away, the crew lead can return the day an inspector clears a step. Less waiting means fewer days without your shower.
Our licensed plumbers and electricians work on the same crew, so no outside trade sets the pace.
It also means a quick return visit when you are torn between two layouts. We tape both out on the floor so you can stand in them.

We use these bathroom pictures as idea samples. They are not Oakville homes we renovated.
Sources we checked for this page