Take out the tub
Old steel or cast iron tubs are heavy. We cut or lift them out with the floors covered.
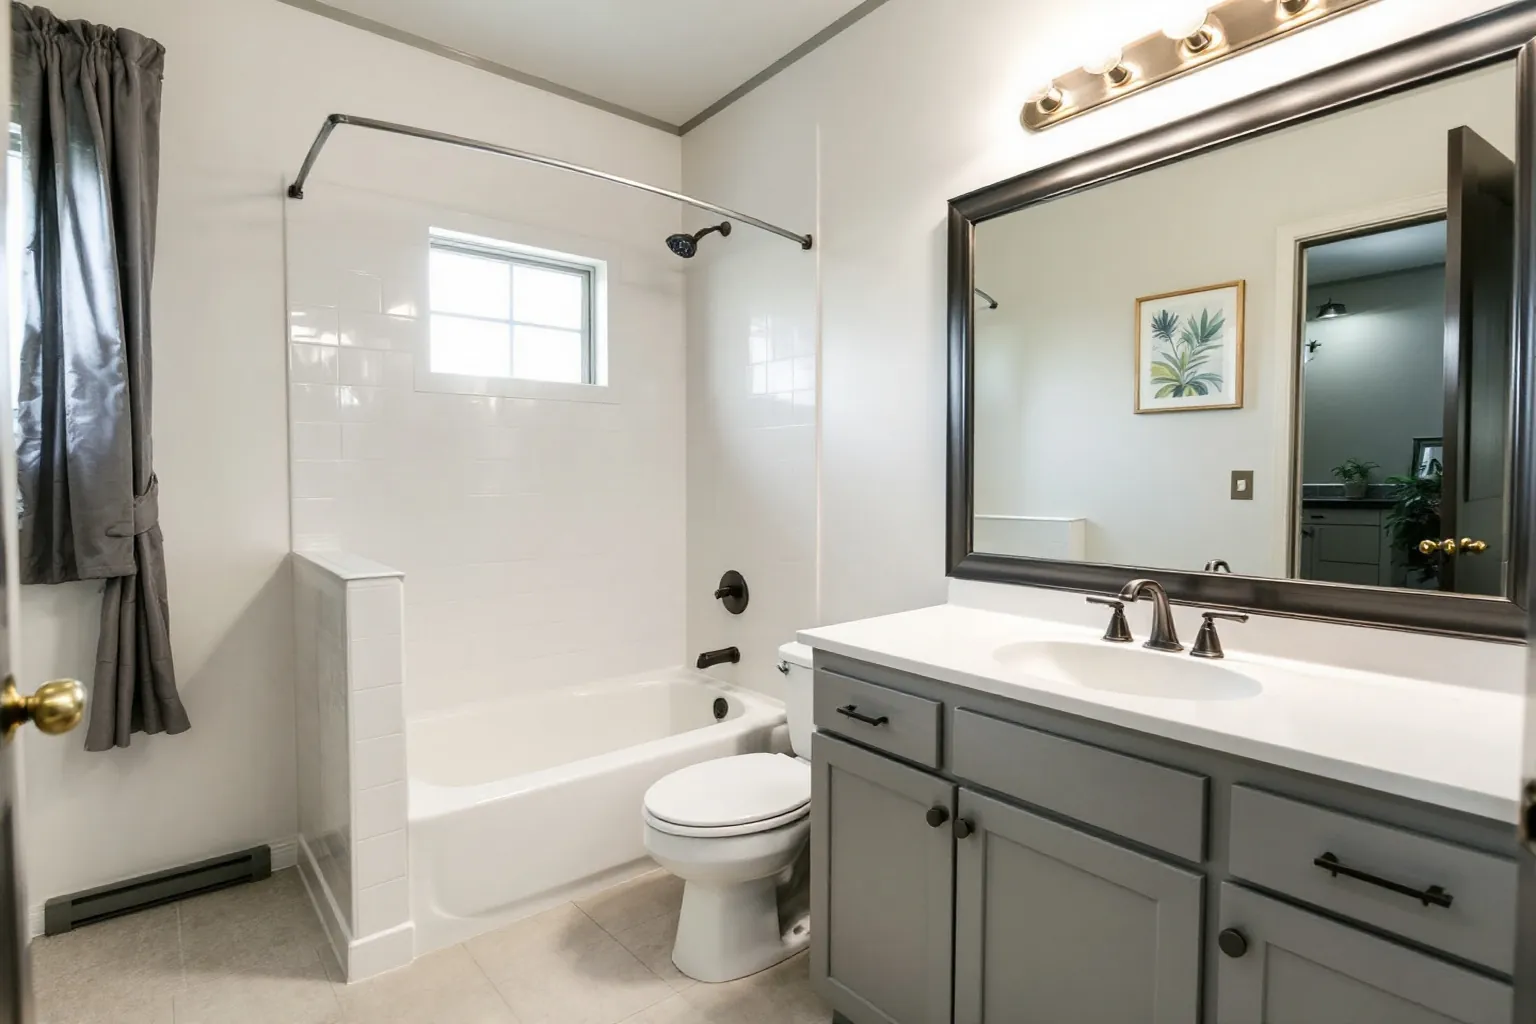
Many Pickering houses still have the tub alcove they were built with fifty or sixty years ago. The big choice here is often whether that tub stays or turns into a shower.
Yes, when the house keeps at least one other tub and the people living there find stepping over a tub wall hard. A walk-in shower is safer, quicker to use and easier to clean. If it is your only tub and young kids bathe in it, keep the tub. We talk through who uses the room at the free visit.
Bay Ridges, by Frenchman's Bay, filled up mostly in the 1960s and early 1970s. Its main bathrooms tend to be narrow, with the tub across the far end.
That shape suits a shower well. The drain already sits at one end, so the new shower base can often use the same spot.
Behind the old tile we often find plain drywall or plaster, not a true waterproof layer. We strip it back to the studs and put a membrane on before any tile goes up.
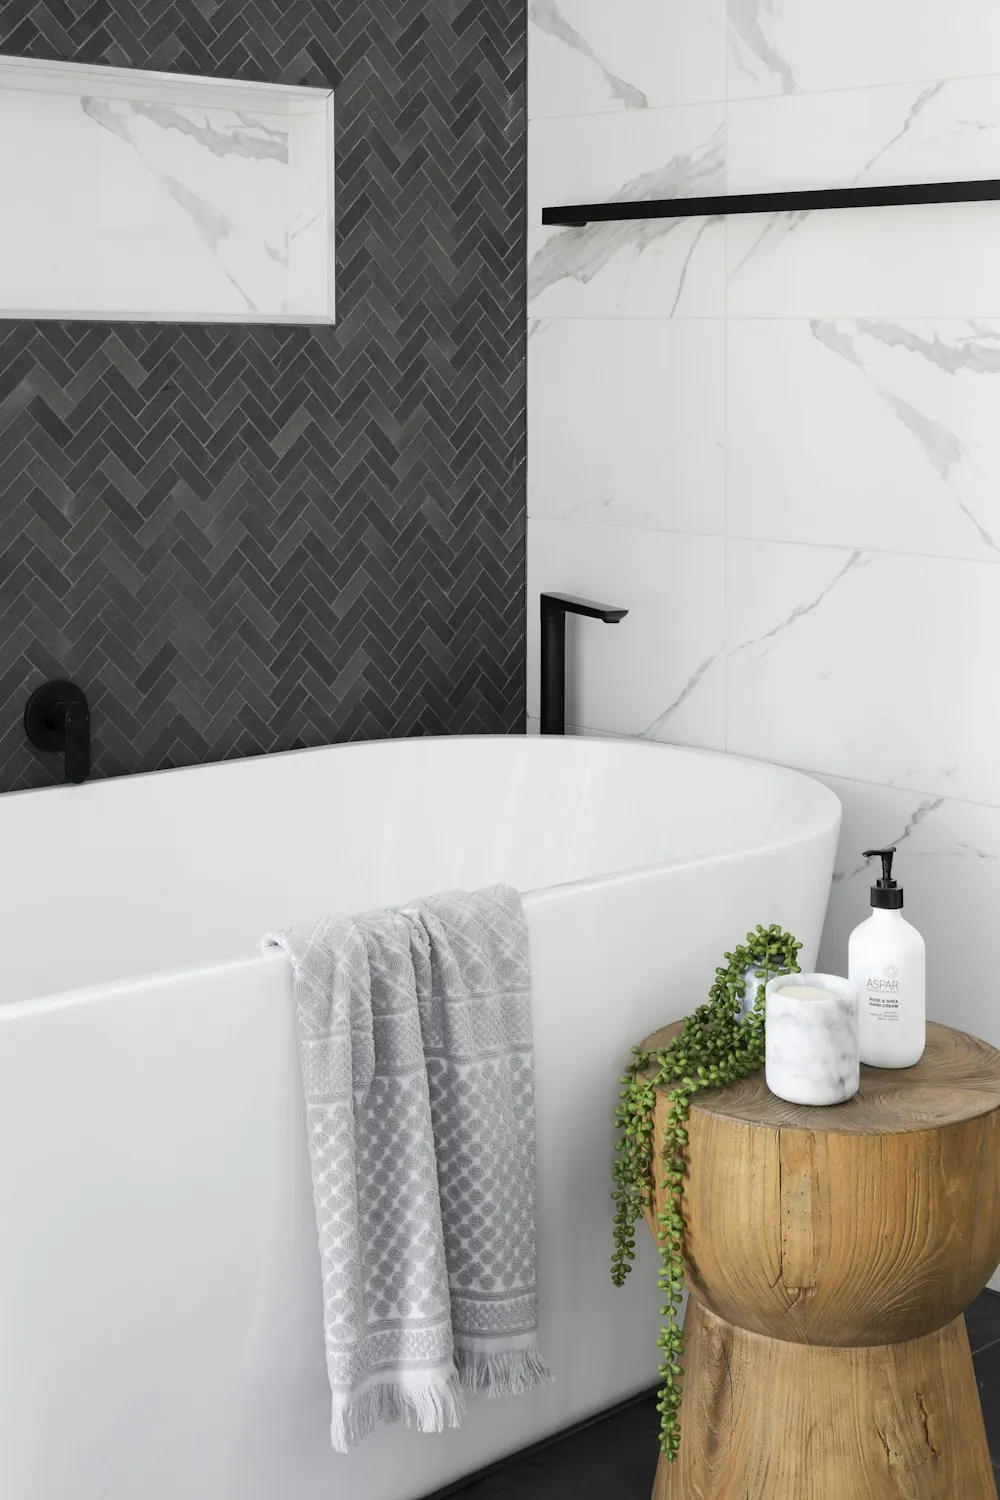
A tub swap looks small on paper. Most of the work hides inside the wall and under the floor.
Old steel or cast iron tubs are heavy. We cut or lift them out with the floors covered.
Leaks around old tubs soften the wood. We replace any soft subfloor before the shower base goes down.
A shower valve sits higher than a tub tap. The plumber raises it and adds a hand shower if you like.
The membrane goes on every wall and the floor. We fill the base with water and wait before we tile.
A fixed glass panel or a door goes on last, once the tile and grout have cured.
Pickering requires every additional dwelling unit to be registered under By-law 8040/23. Plumbing one into the lower level takes these steps.
Pickering lets most detached houses, semis and townhouses hold up to two additional dwelling units. Each unit needs its own bathroom, so a two suite plan doubles the new drain work.
Putting both units inside the main house shifts the code. The City says that layout is treated as a Small Building under the Ontario Building Code, not a plain house.
That can bring stricter fire separation between the floors. Every drain stack, fan duct and pipe that passes through a rated floor or wall then gets fire stopping around it.
We plan the two bathrooms to stack where we can. Sharing one drain path keeps the cutting through rated floors to a small number of spots.
Two units also mean two bathroom fans venting outside. Each duct gets its own wall cap, set away from windows and the neighbour's side.
The permit itself starts on the City portal at mycity.pickering.ca. Rough plumbing is inspected while the walls are open, and the membrane and flood test follow it.
| Building department | City of Pickering Building Services. Durham Region does not issue permits for a house. |
|---|---|
| Permit or not | A new drain, a moved toilet or a new bathroom needs one. If a tub swap changes the drain, we confirm with the City first. |
| Wiring | A new fan line, heated floor or GFCI outlet is reported to the Electrical Safety Authority (ESA). |
| Inspections | Requested through the City's online inspection form, once each stage of the work is open to view. |
| How far | Measured on a straight line, Pickering is about 63 km from Oakville. Our crew drives the 407 or the 401. |
Keep one tub in the house. Every other bathroom can earn its walk-in shower.
These photos are stock bathrooms used as ideas. We did not build them, and none is in Pickering.
Sources we checked for this page